Gallery · 69 photos
Every room, every view.
These are the same 69 photos published on the Vista Villa listing, grouped by space. Tap any photo to open it full size; captions describe what you're looking at.
Arrival & views 8 photos
-
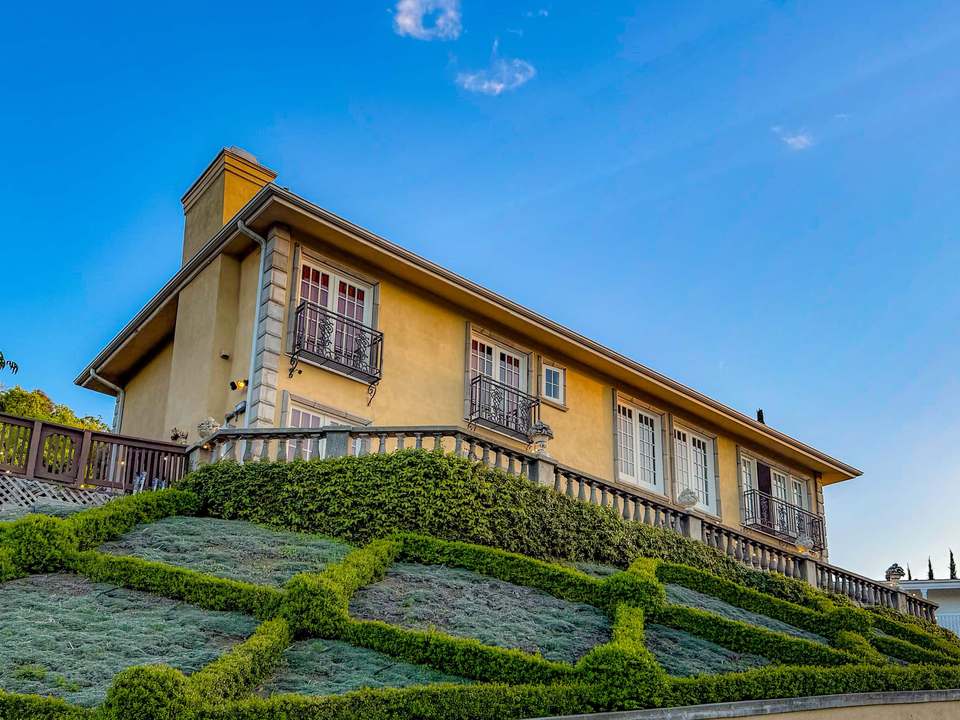
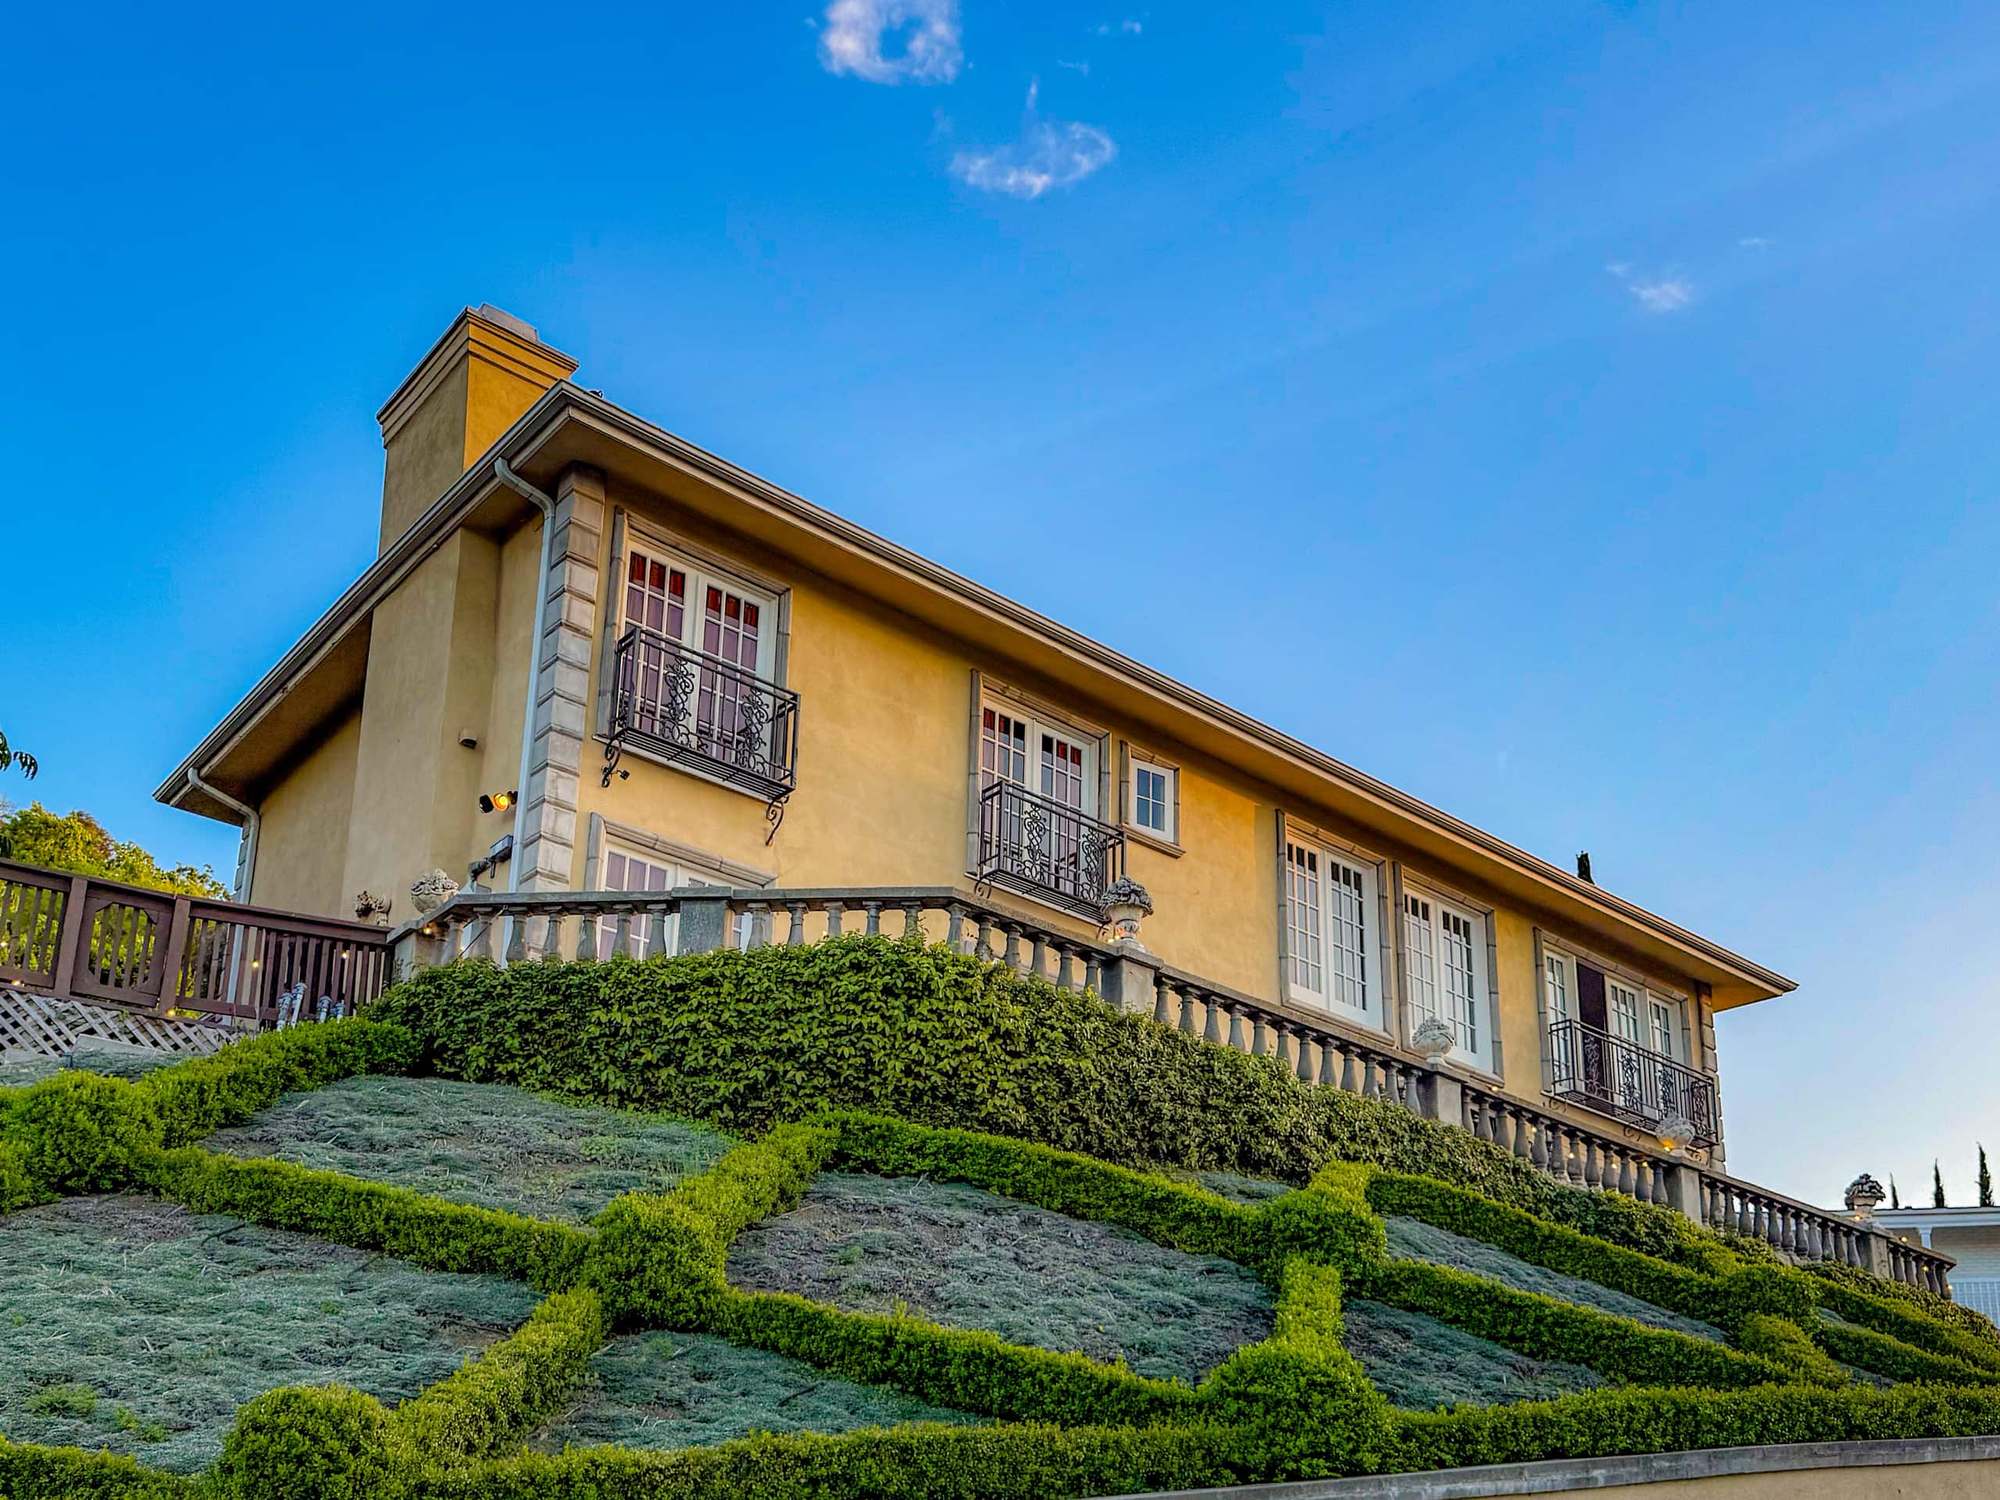
Spanish-style stucco house with wrought-iron Juliet balconies above a sculpted geometric front lawn -
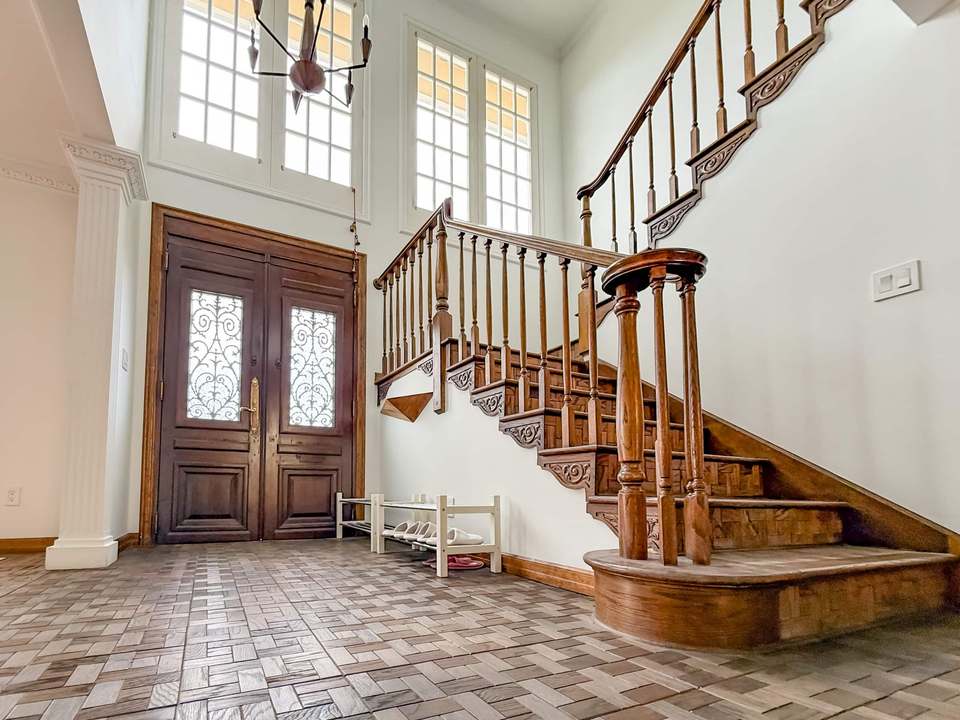
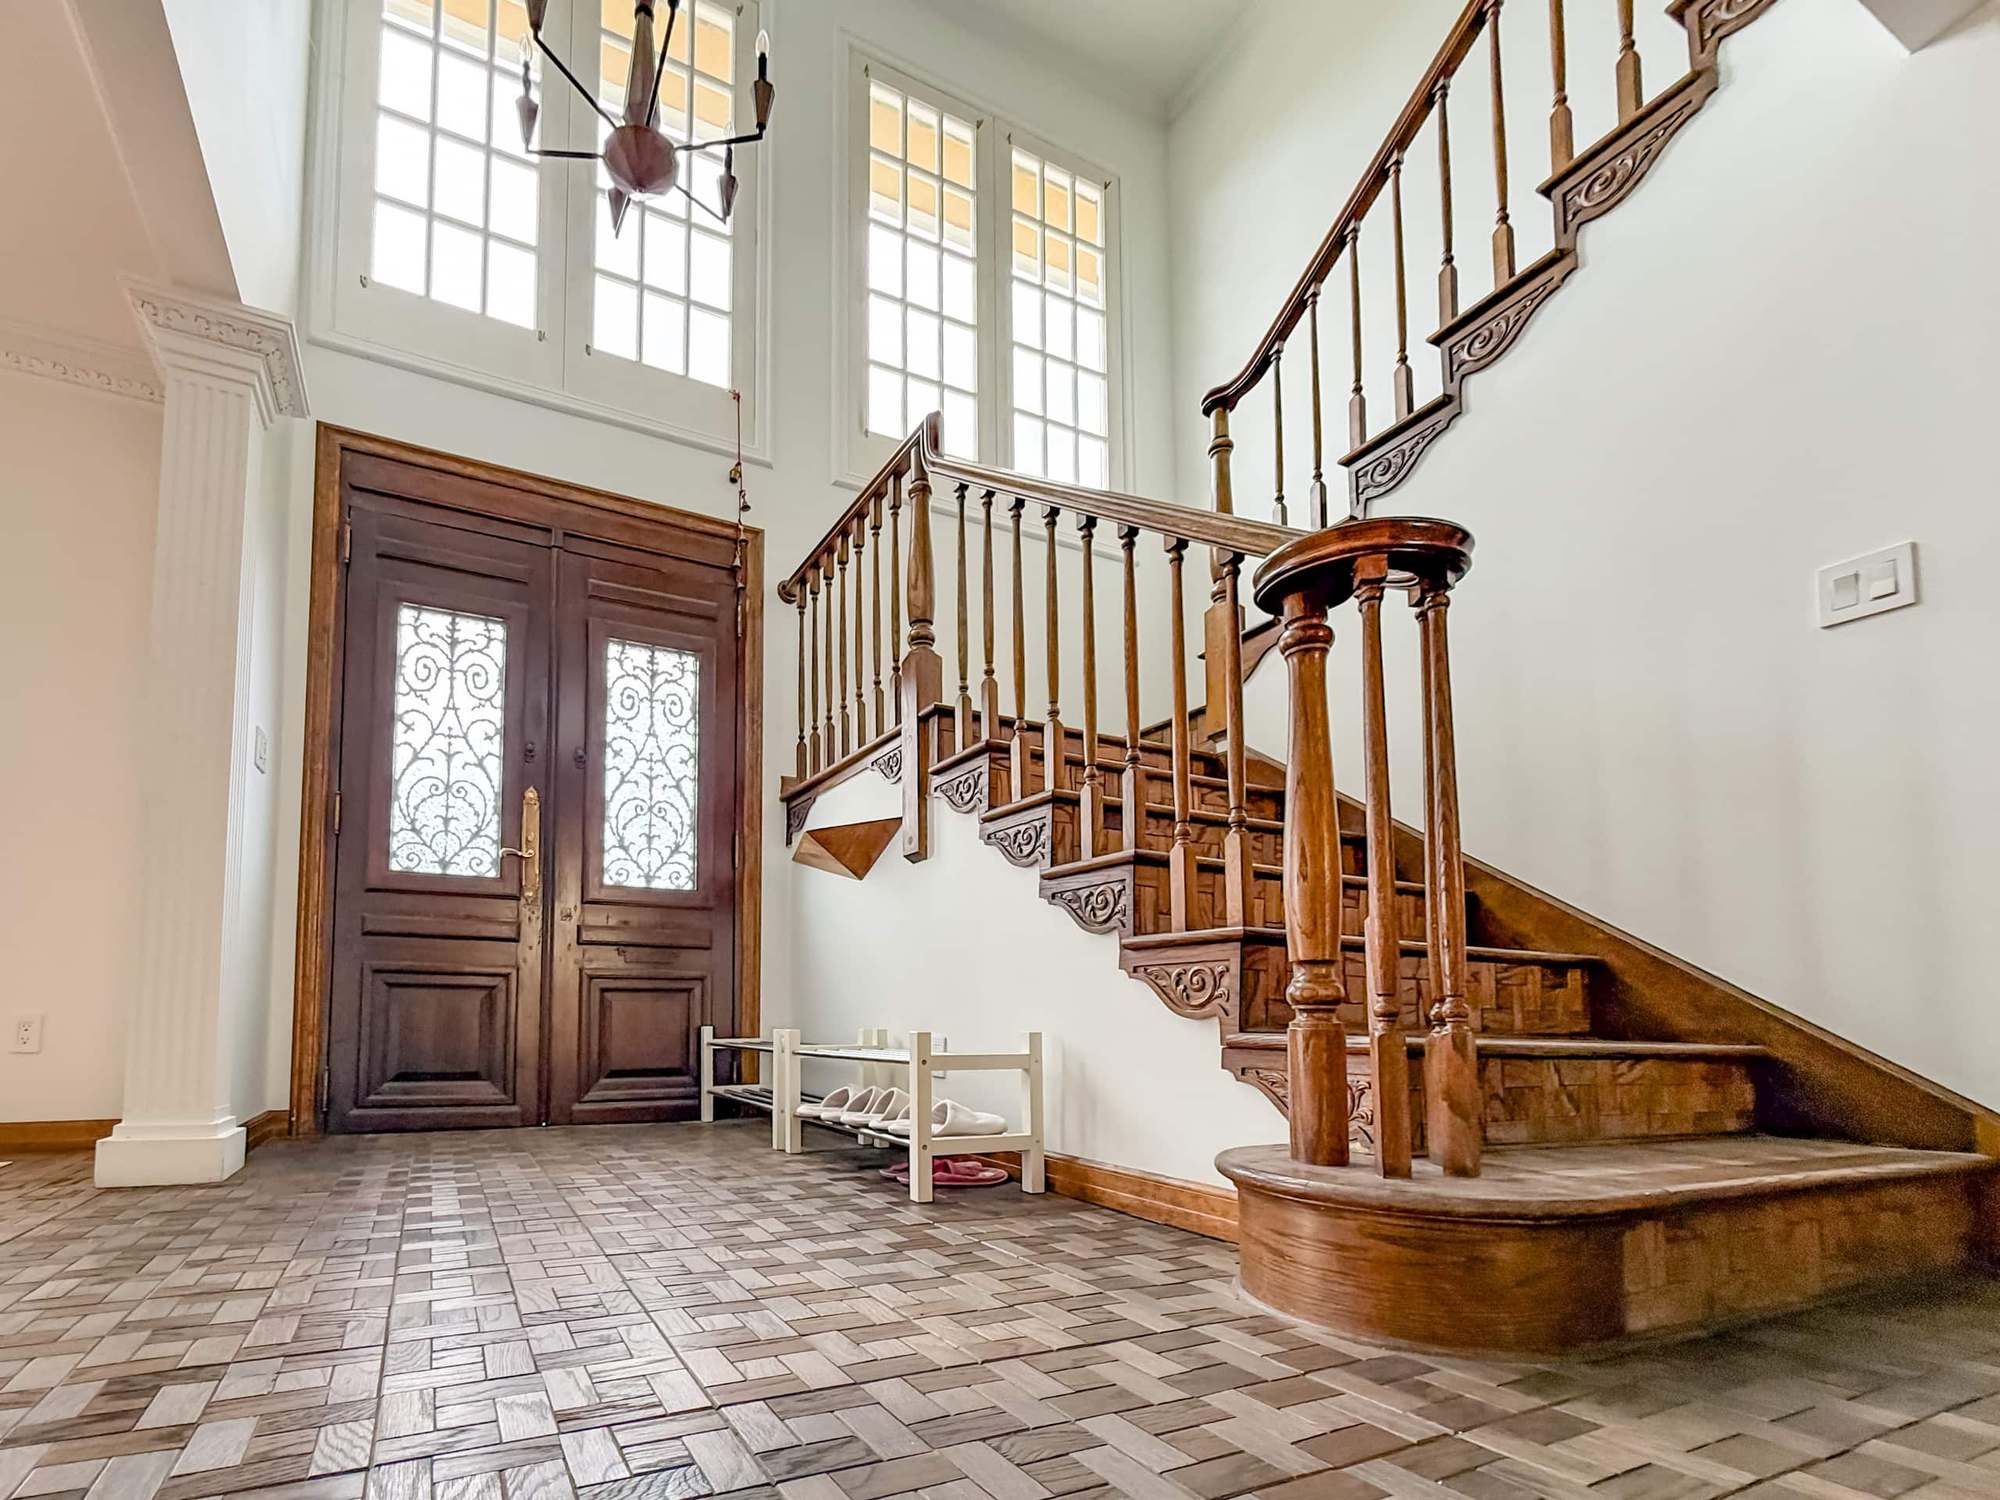
Entry hall with carved double doors, tall windows and a curving carved-wood staircase -
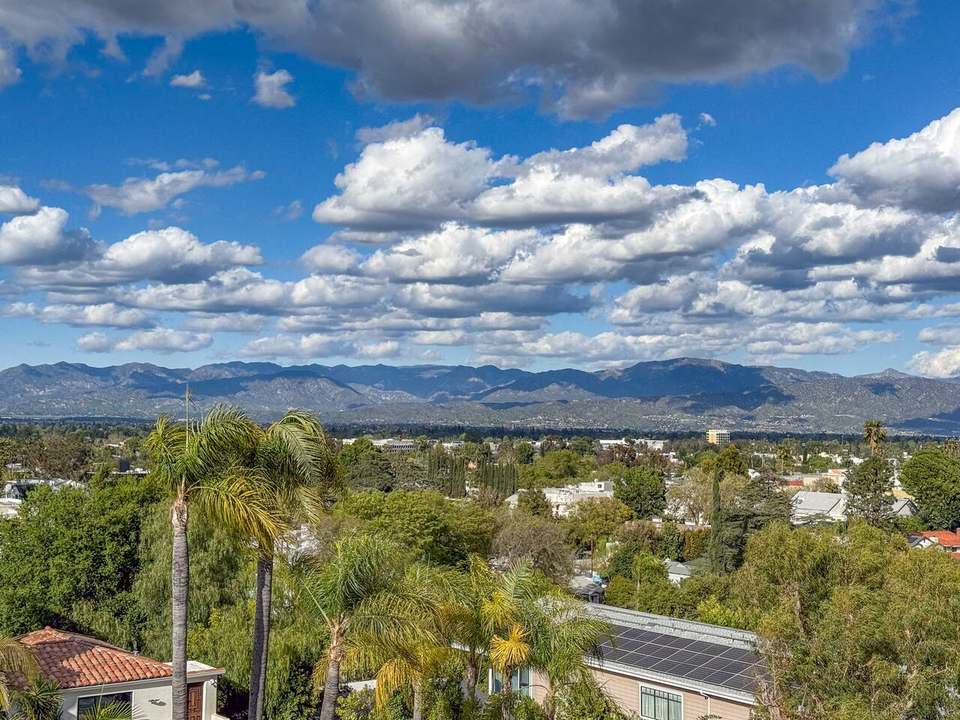
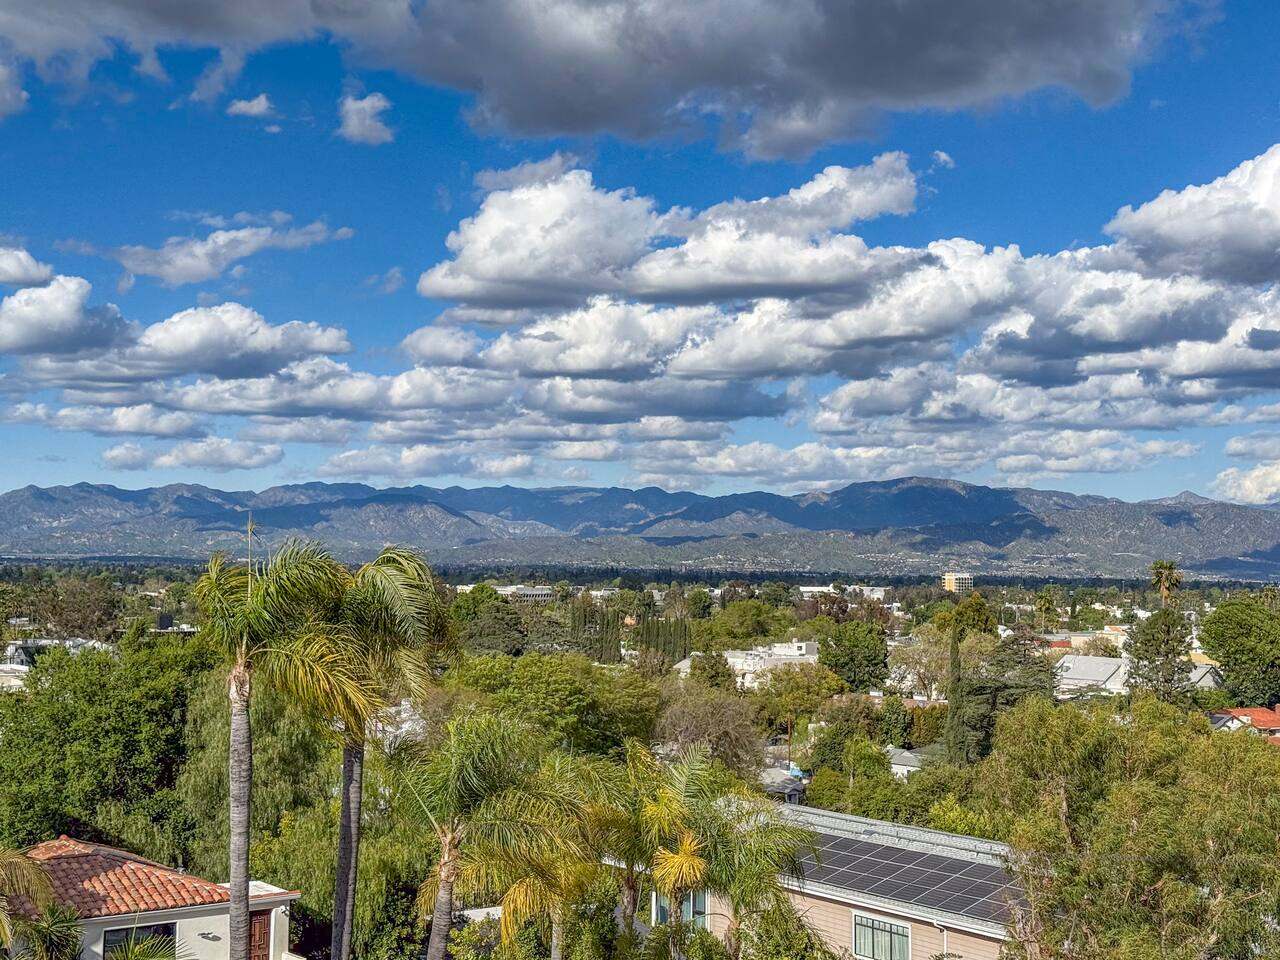
Wide view over the San Fernando Valley to the mountains under a cloudy blue sky -
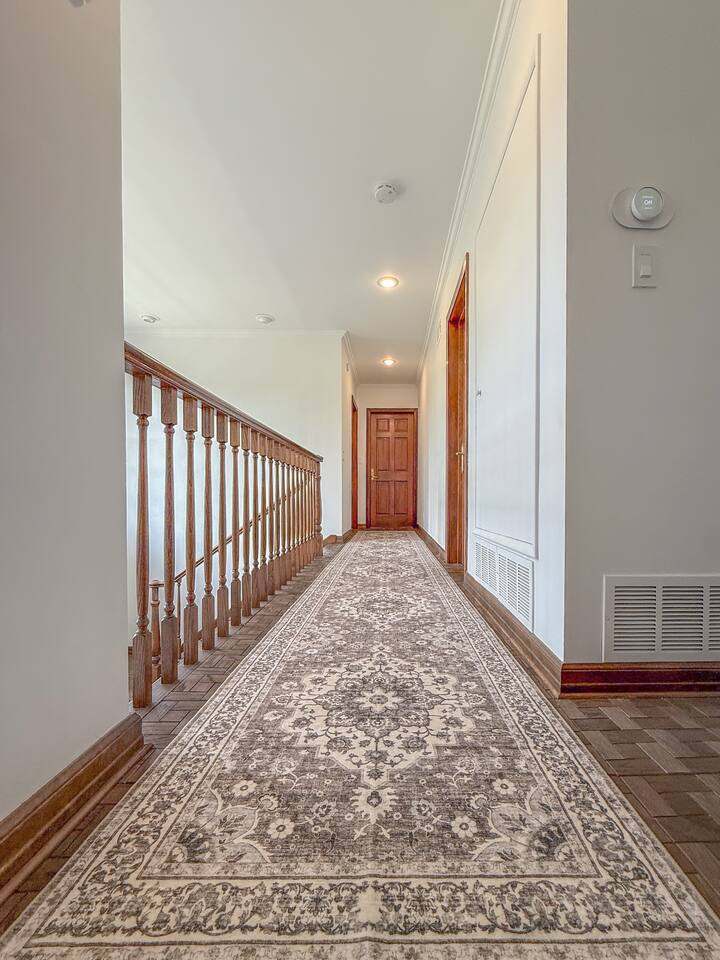
Upstairs hallway with a runner rug and wood banister overlooking the entry -
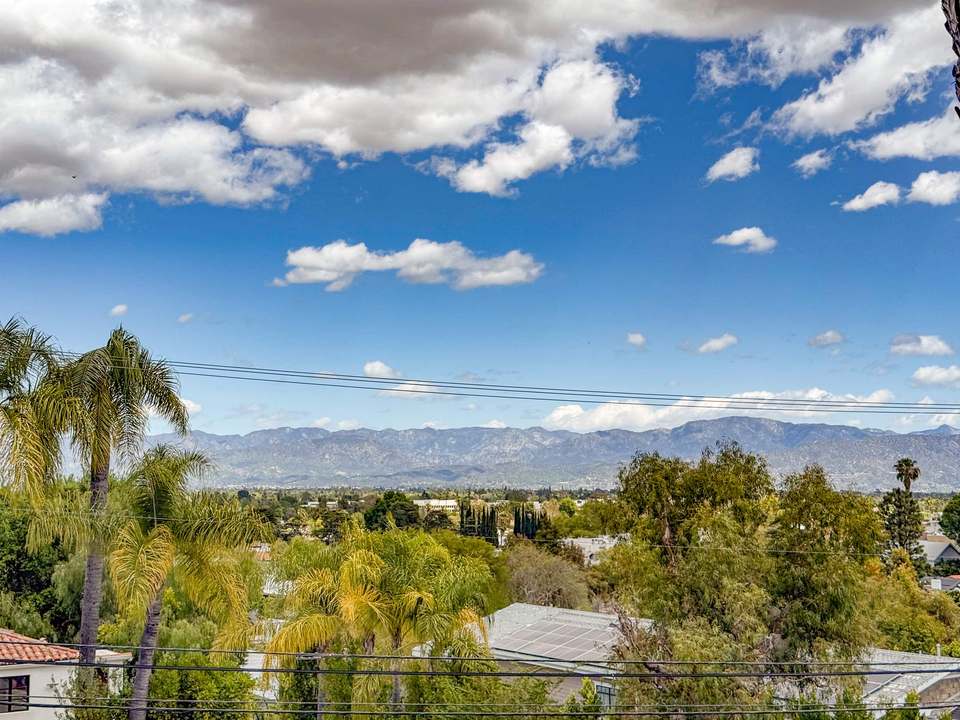
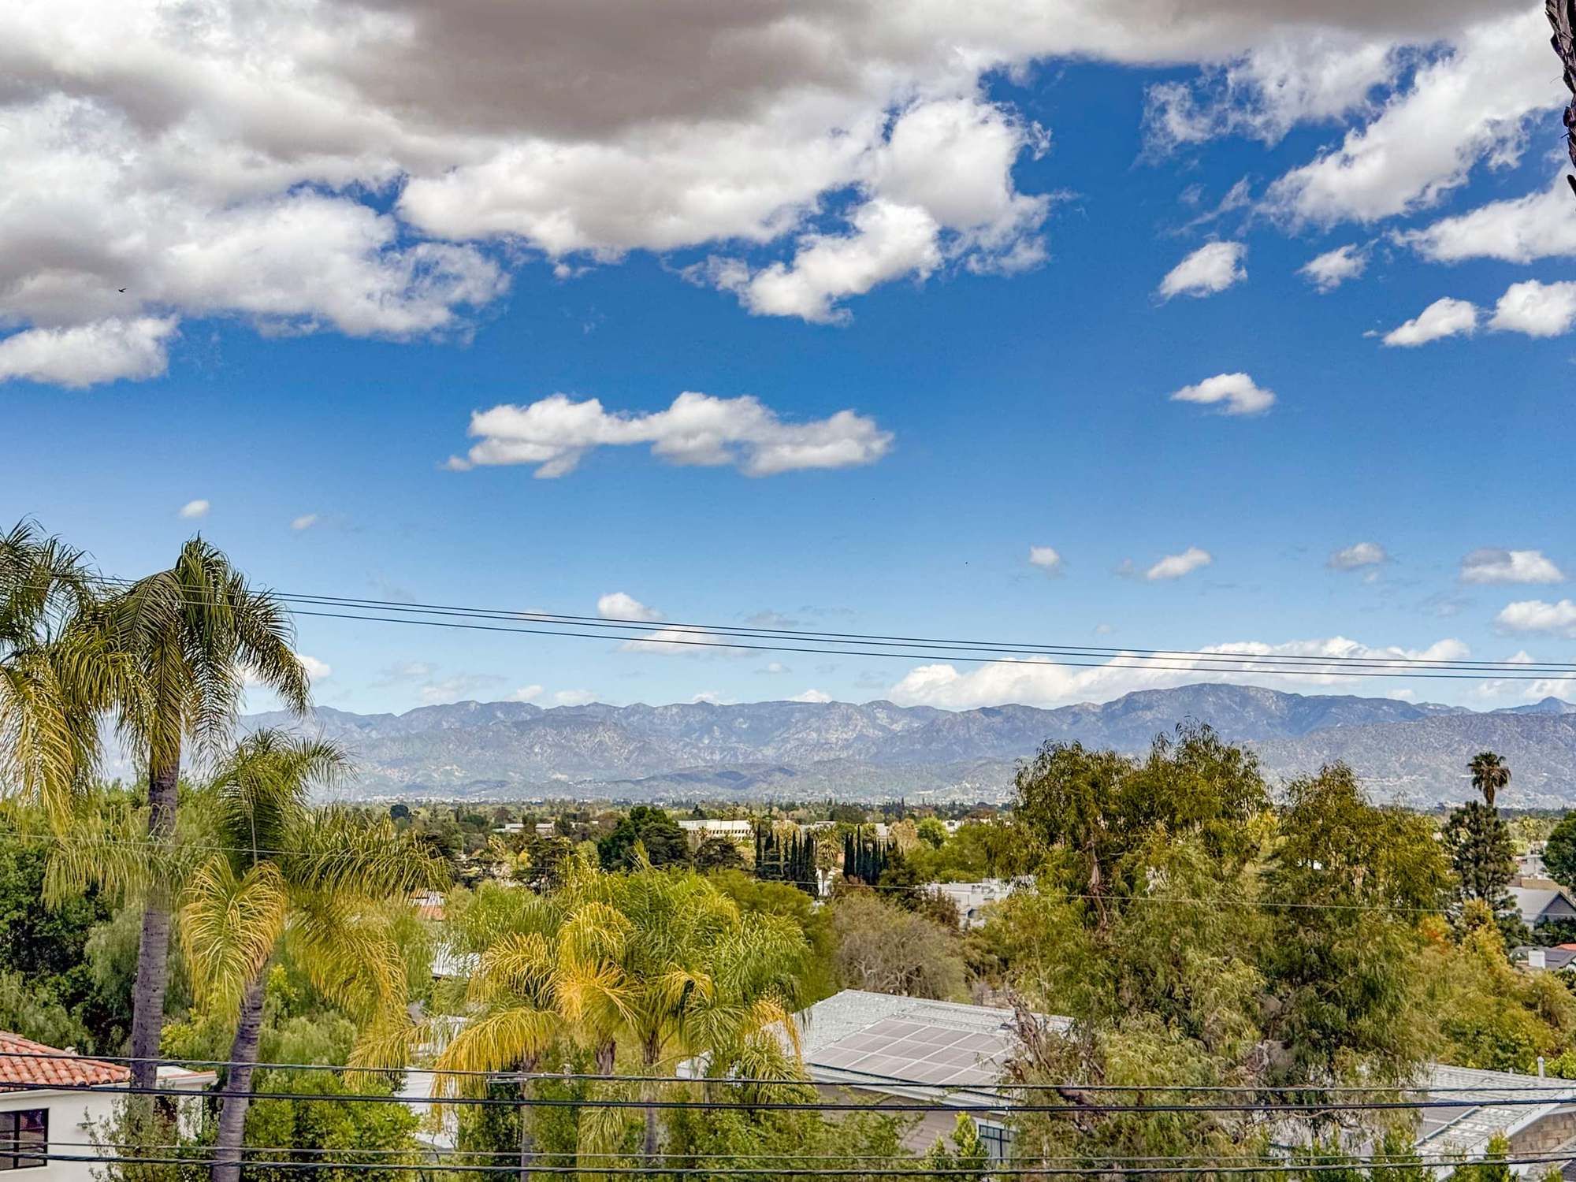
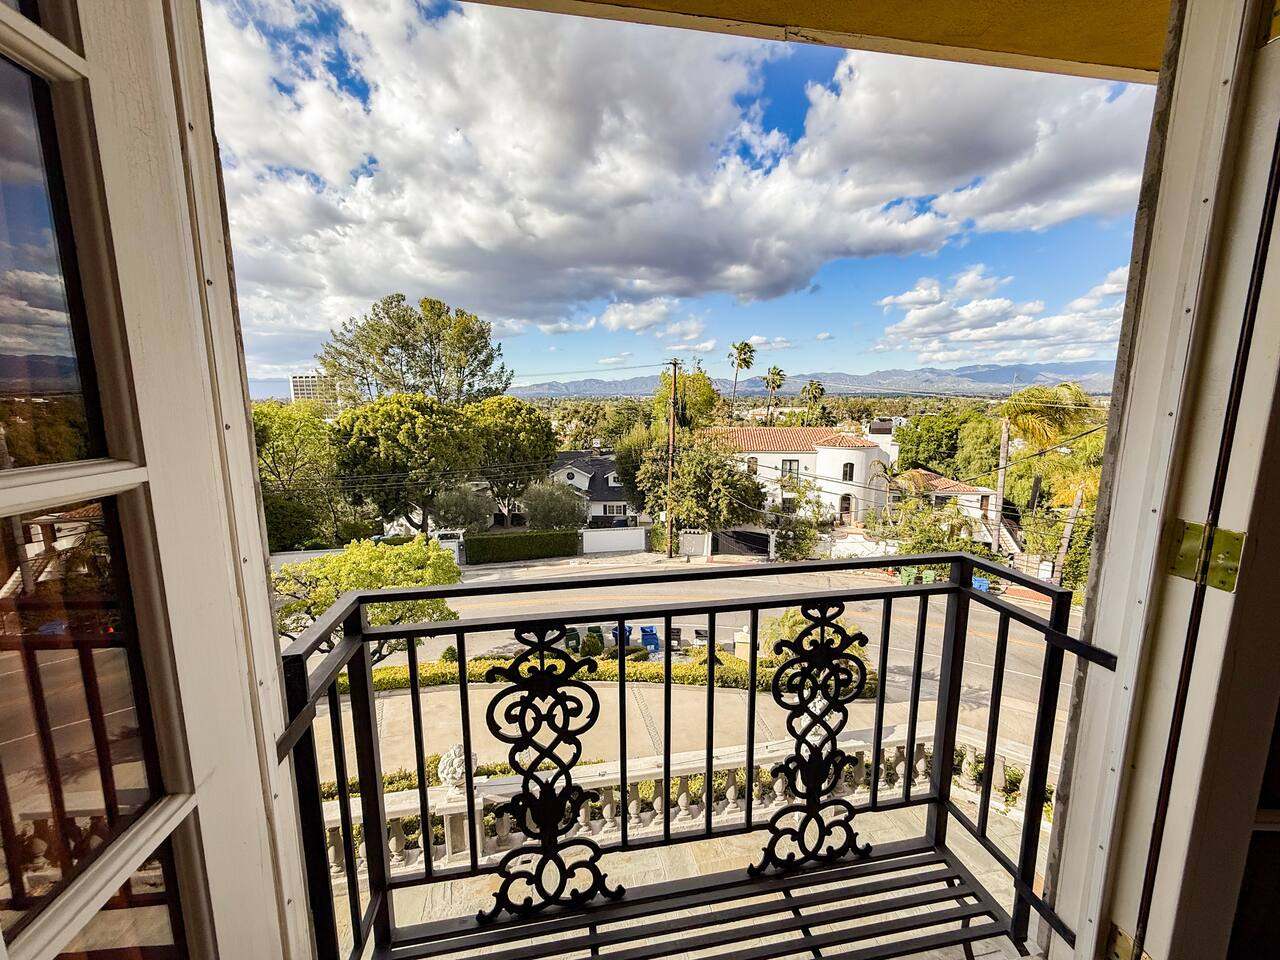
Valley and mountain view over palm trees from an upstairs bedroom window -
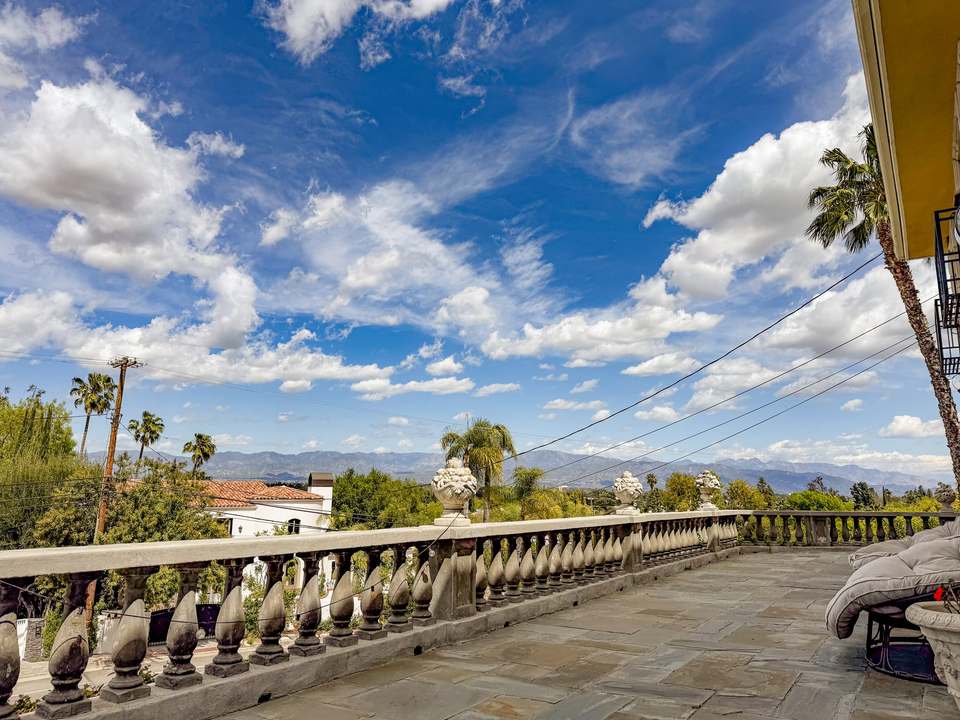
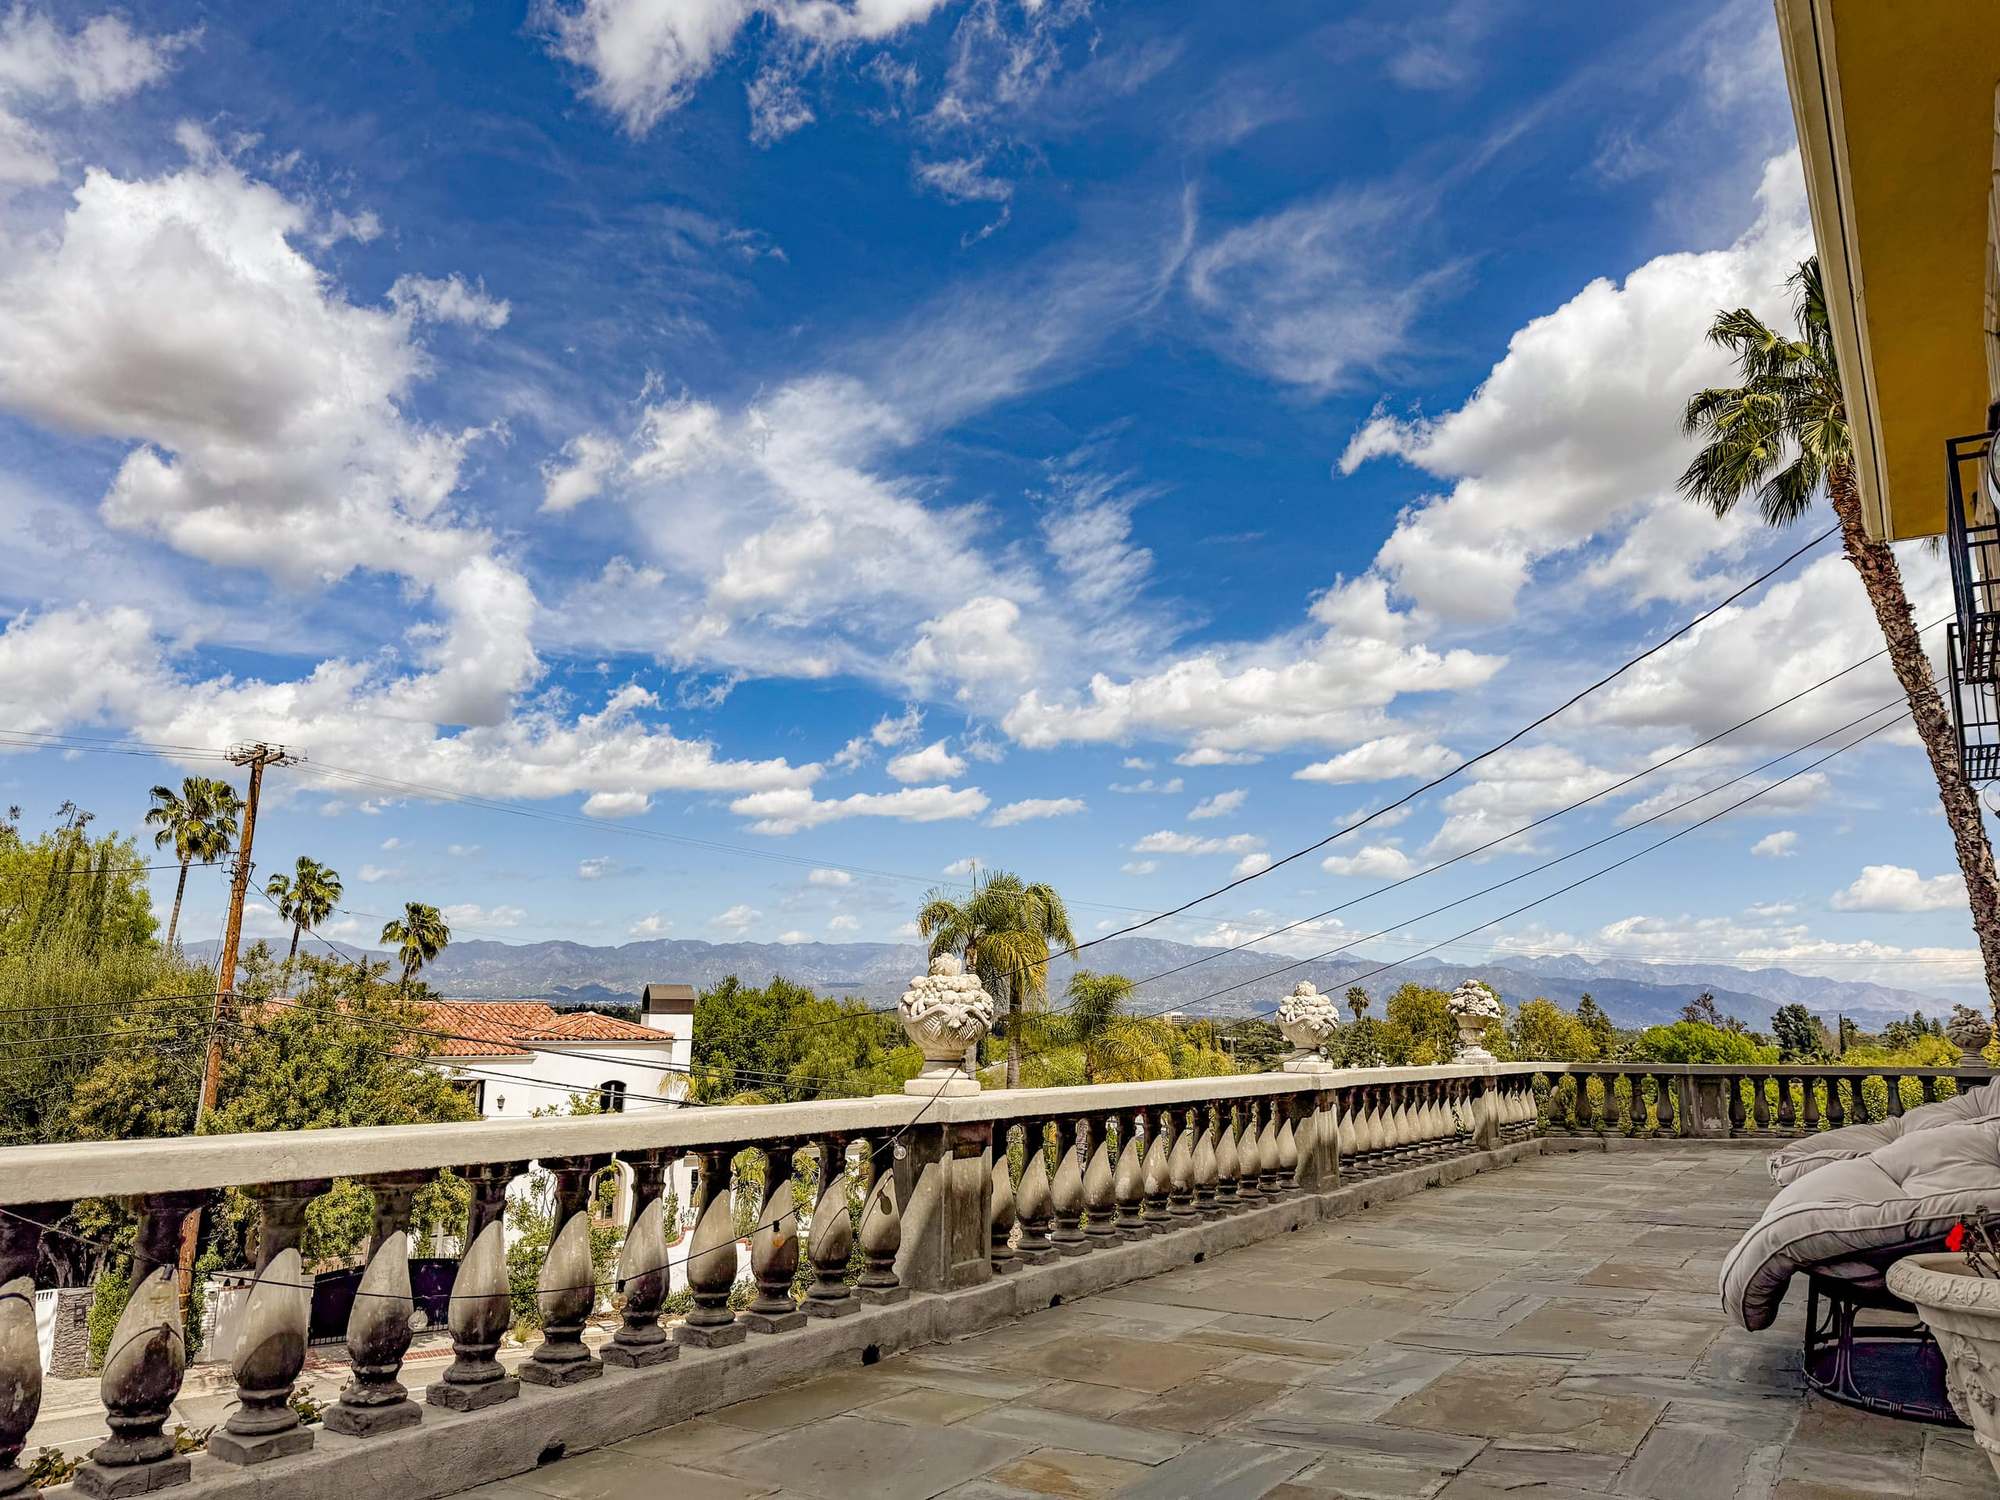
Front terrace with a stone balustrade looking across the Valley to the mountains -
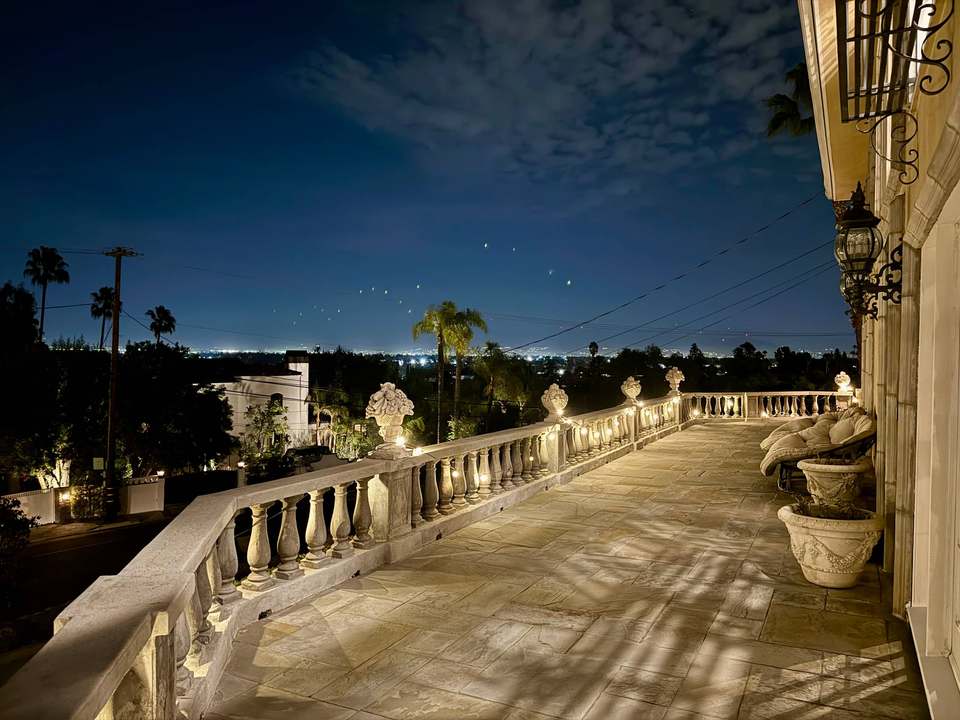
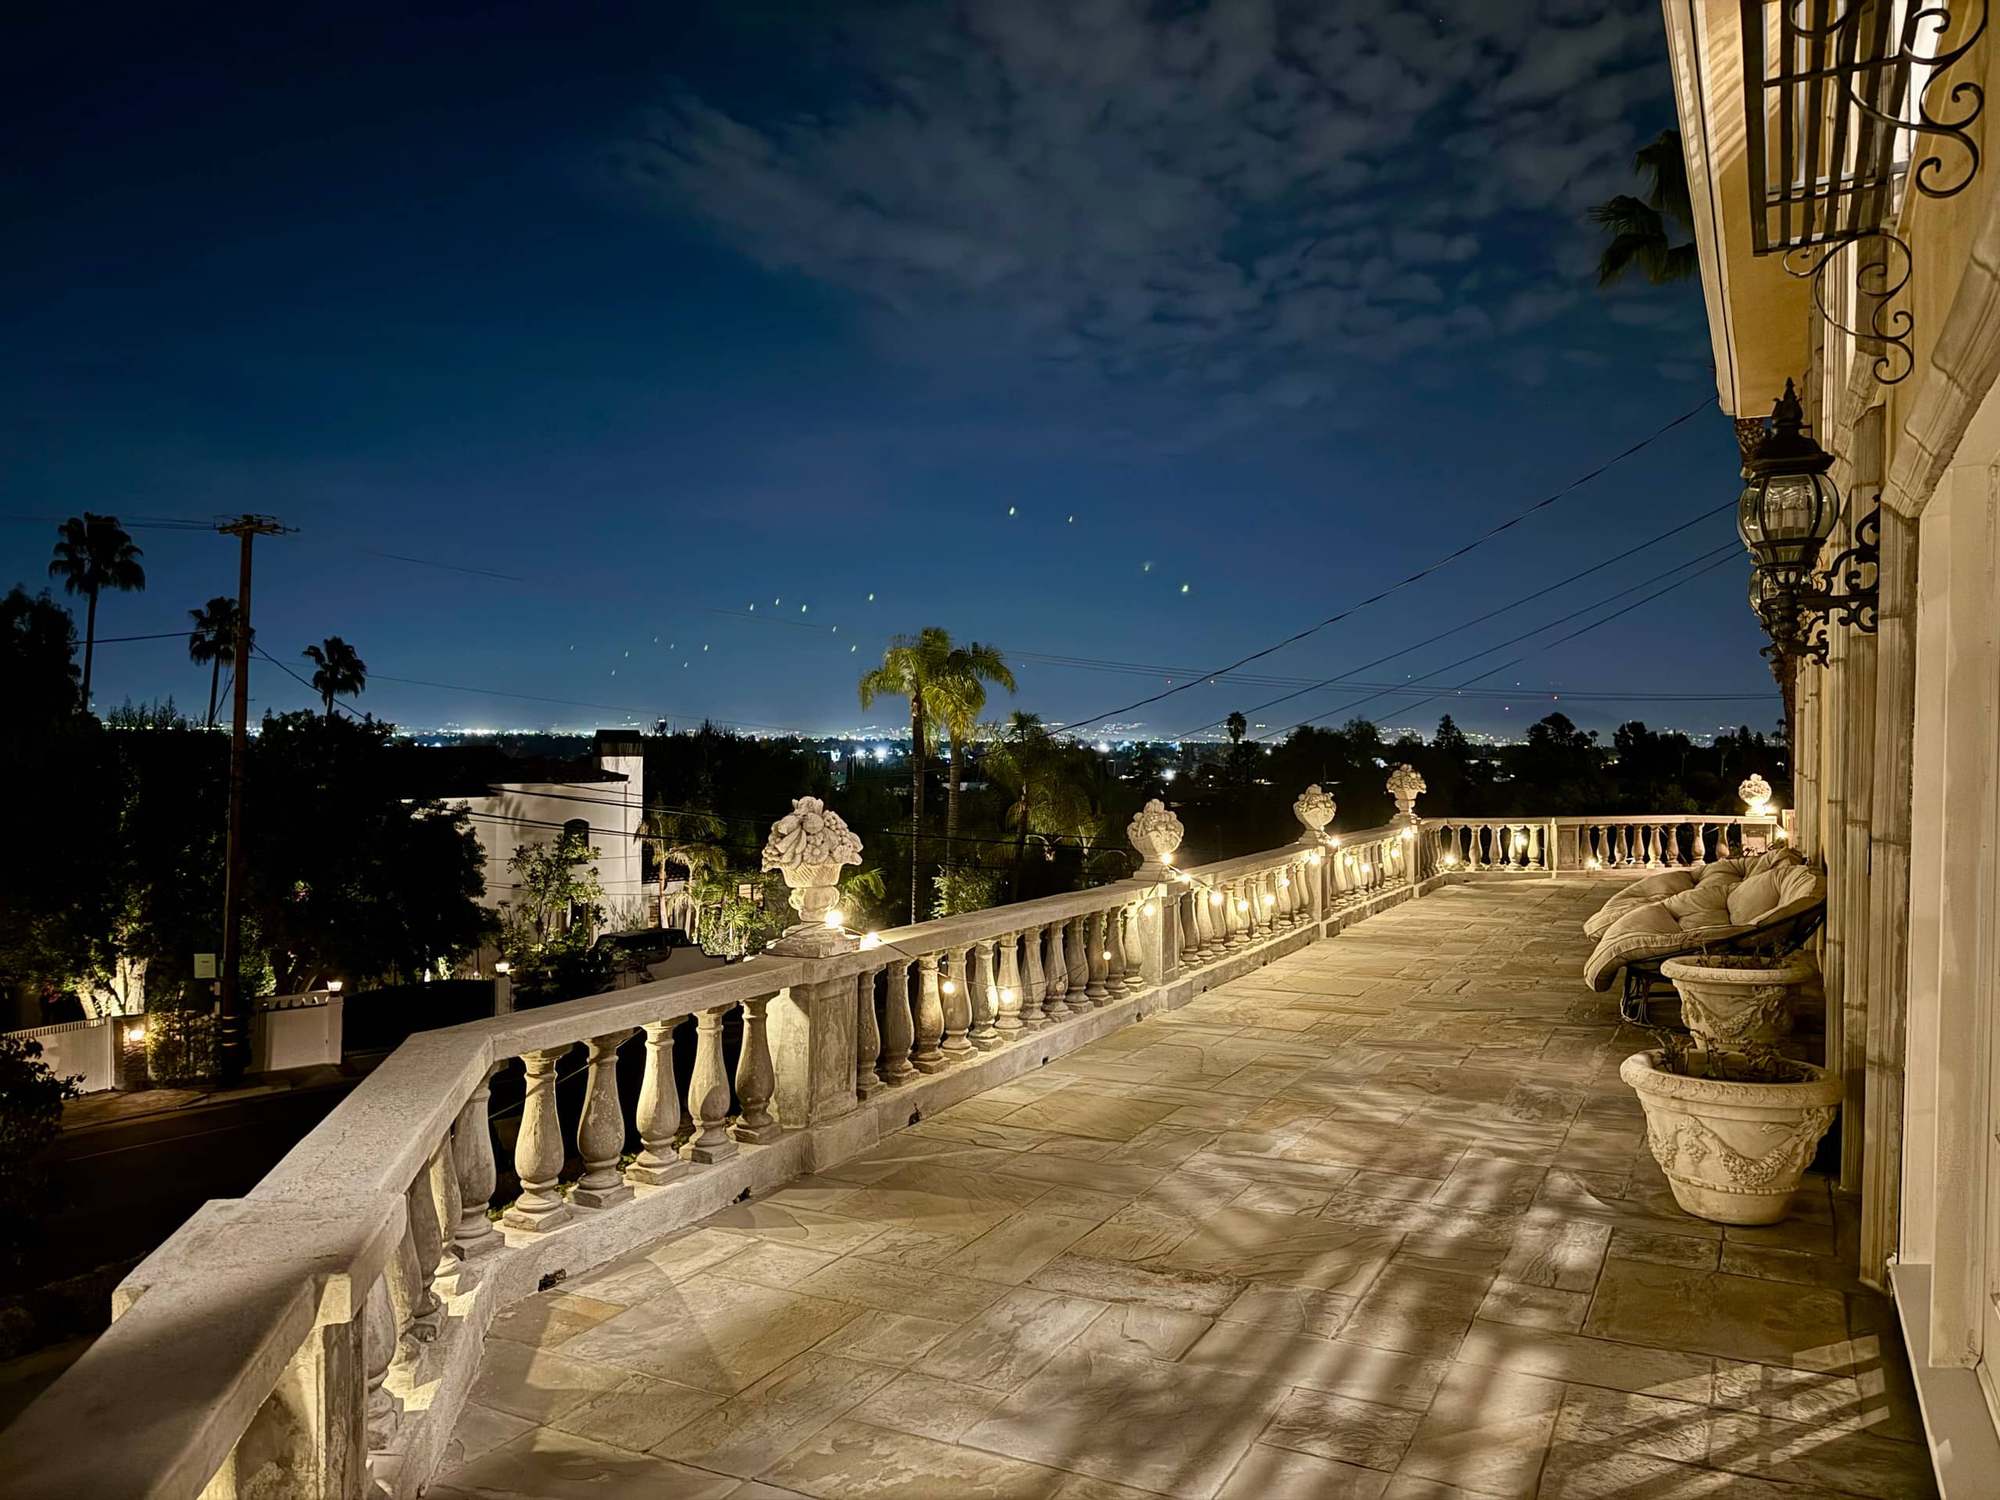
Front terrace at night with lit balustrades and the city lights of the Valley -
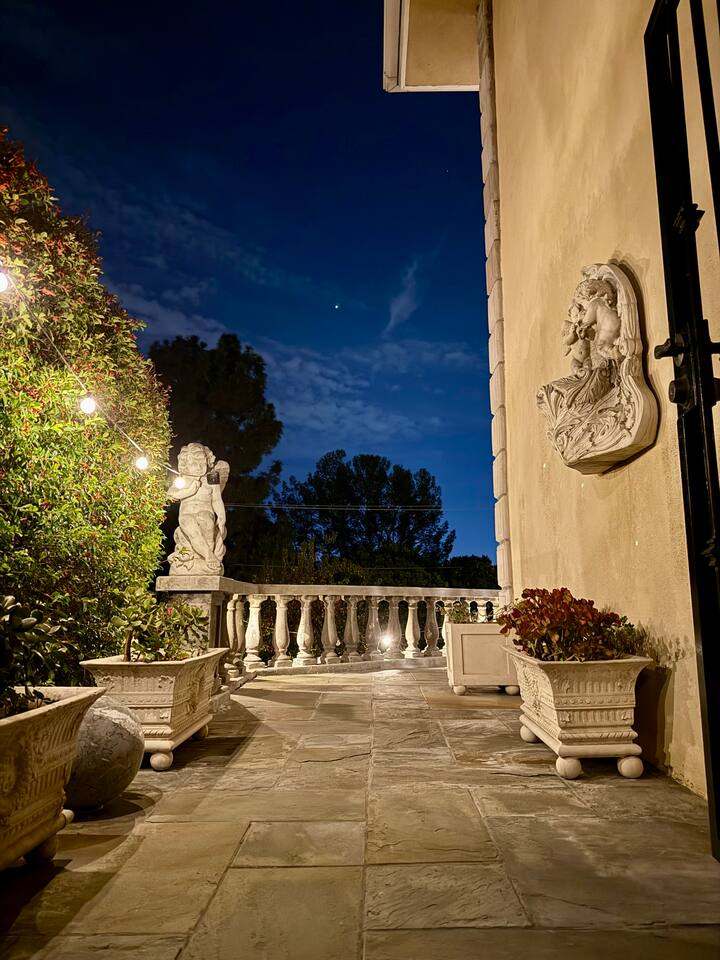
Stone walkway at night lined with classical sculptures and planters
Pool & terrace 6 photos
-
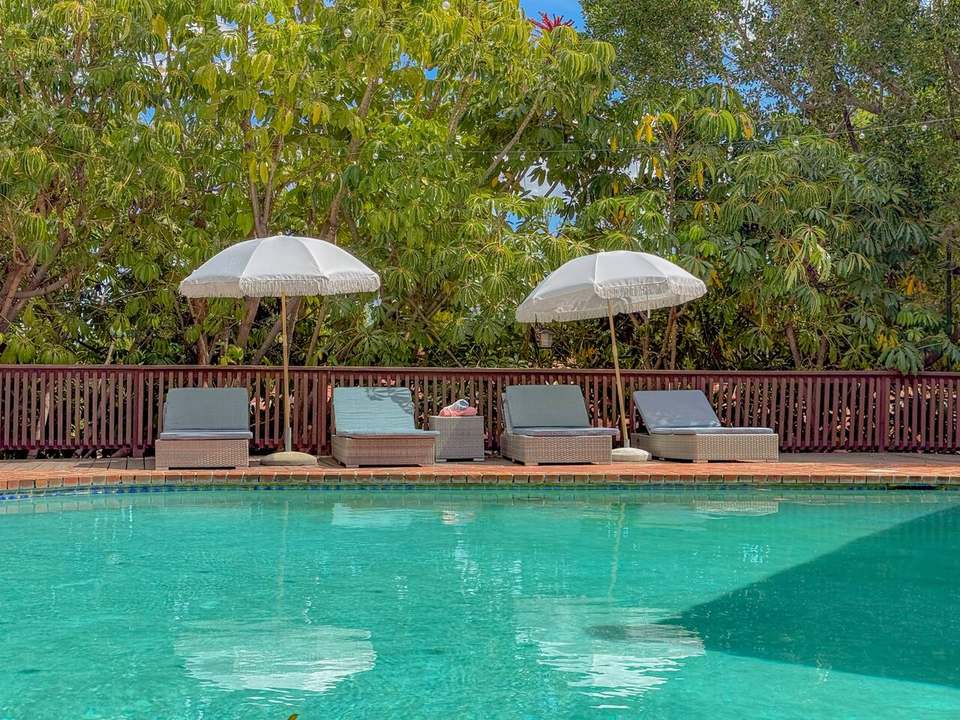
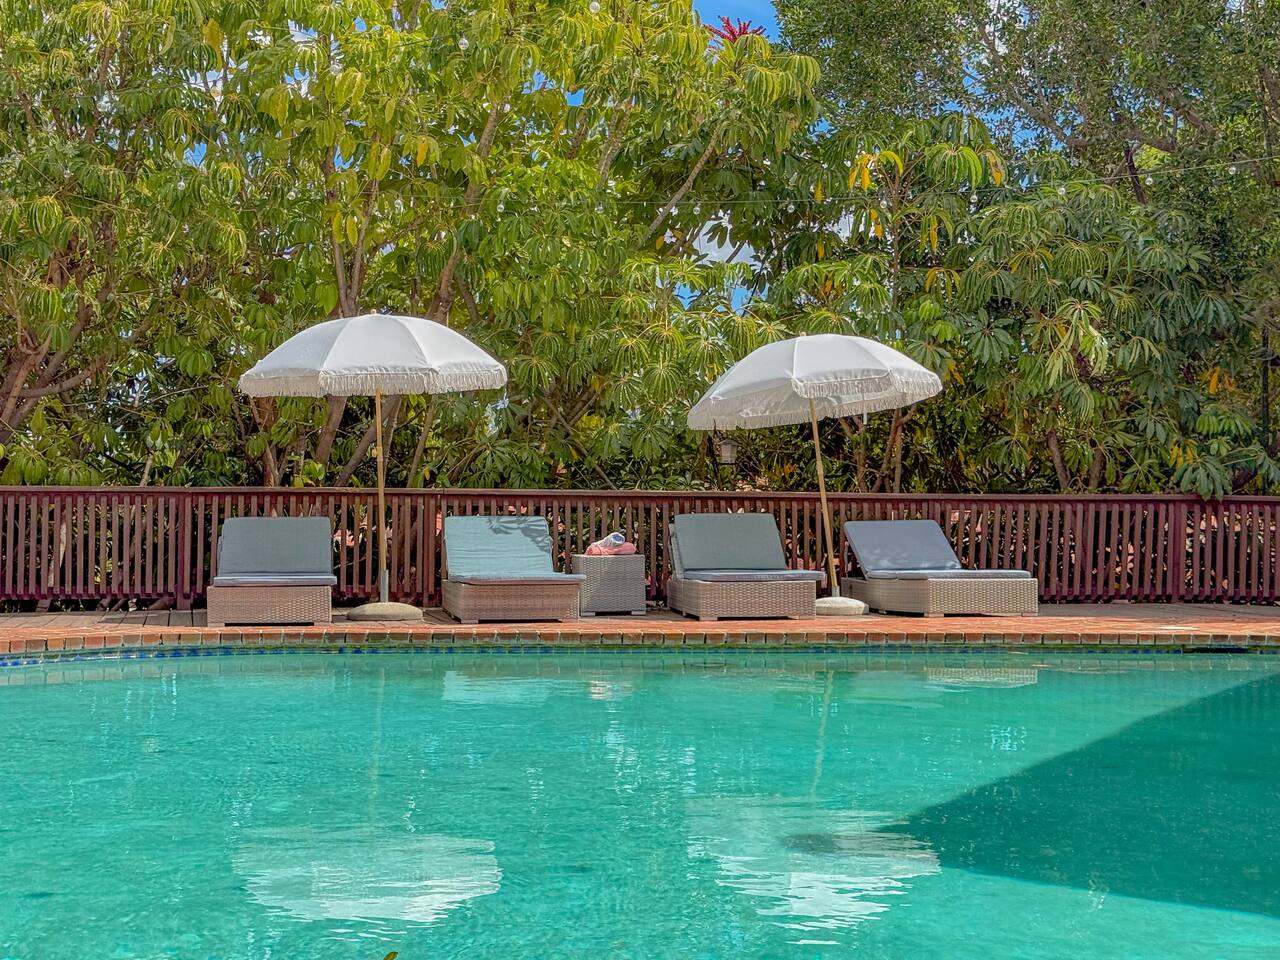
Saltwater pool with four cushioned loungers under white fringe umbrellas, backed by tall trees -
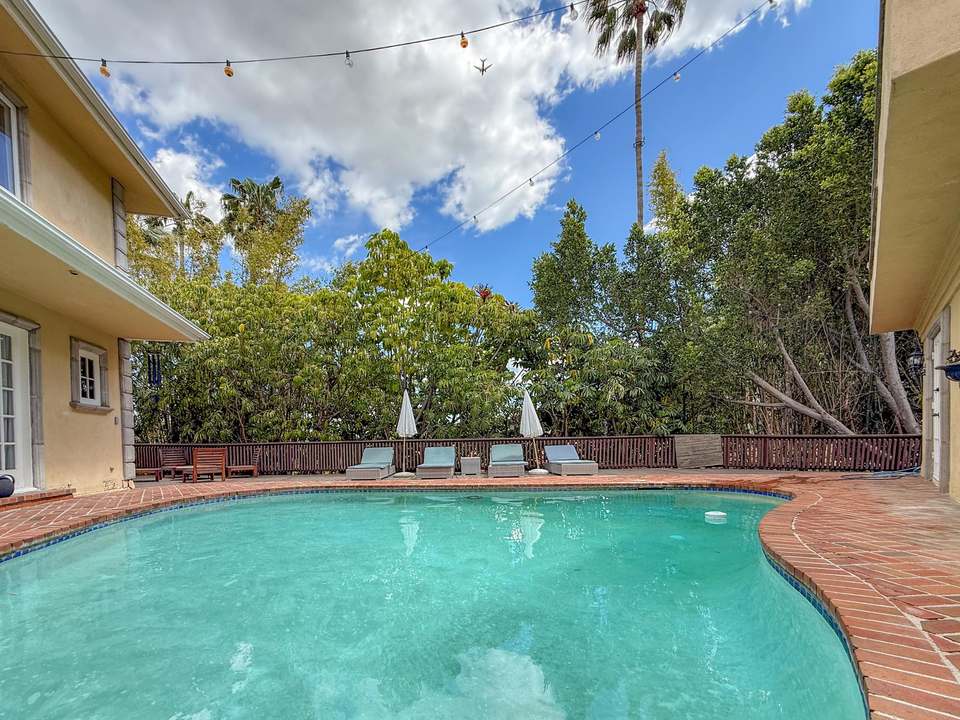
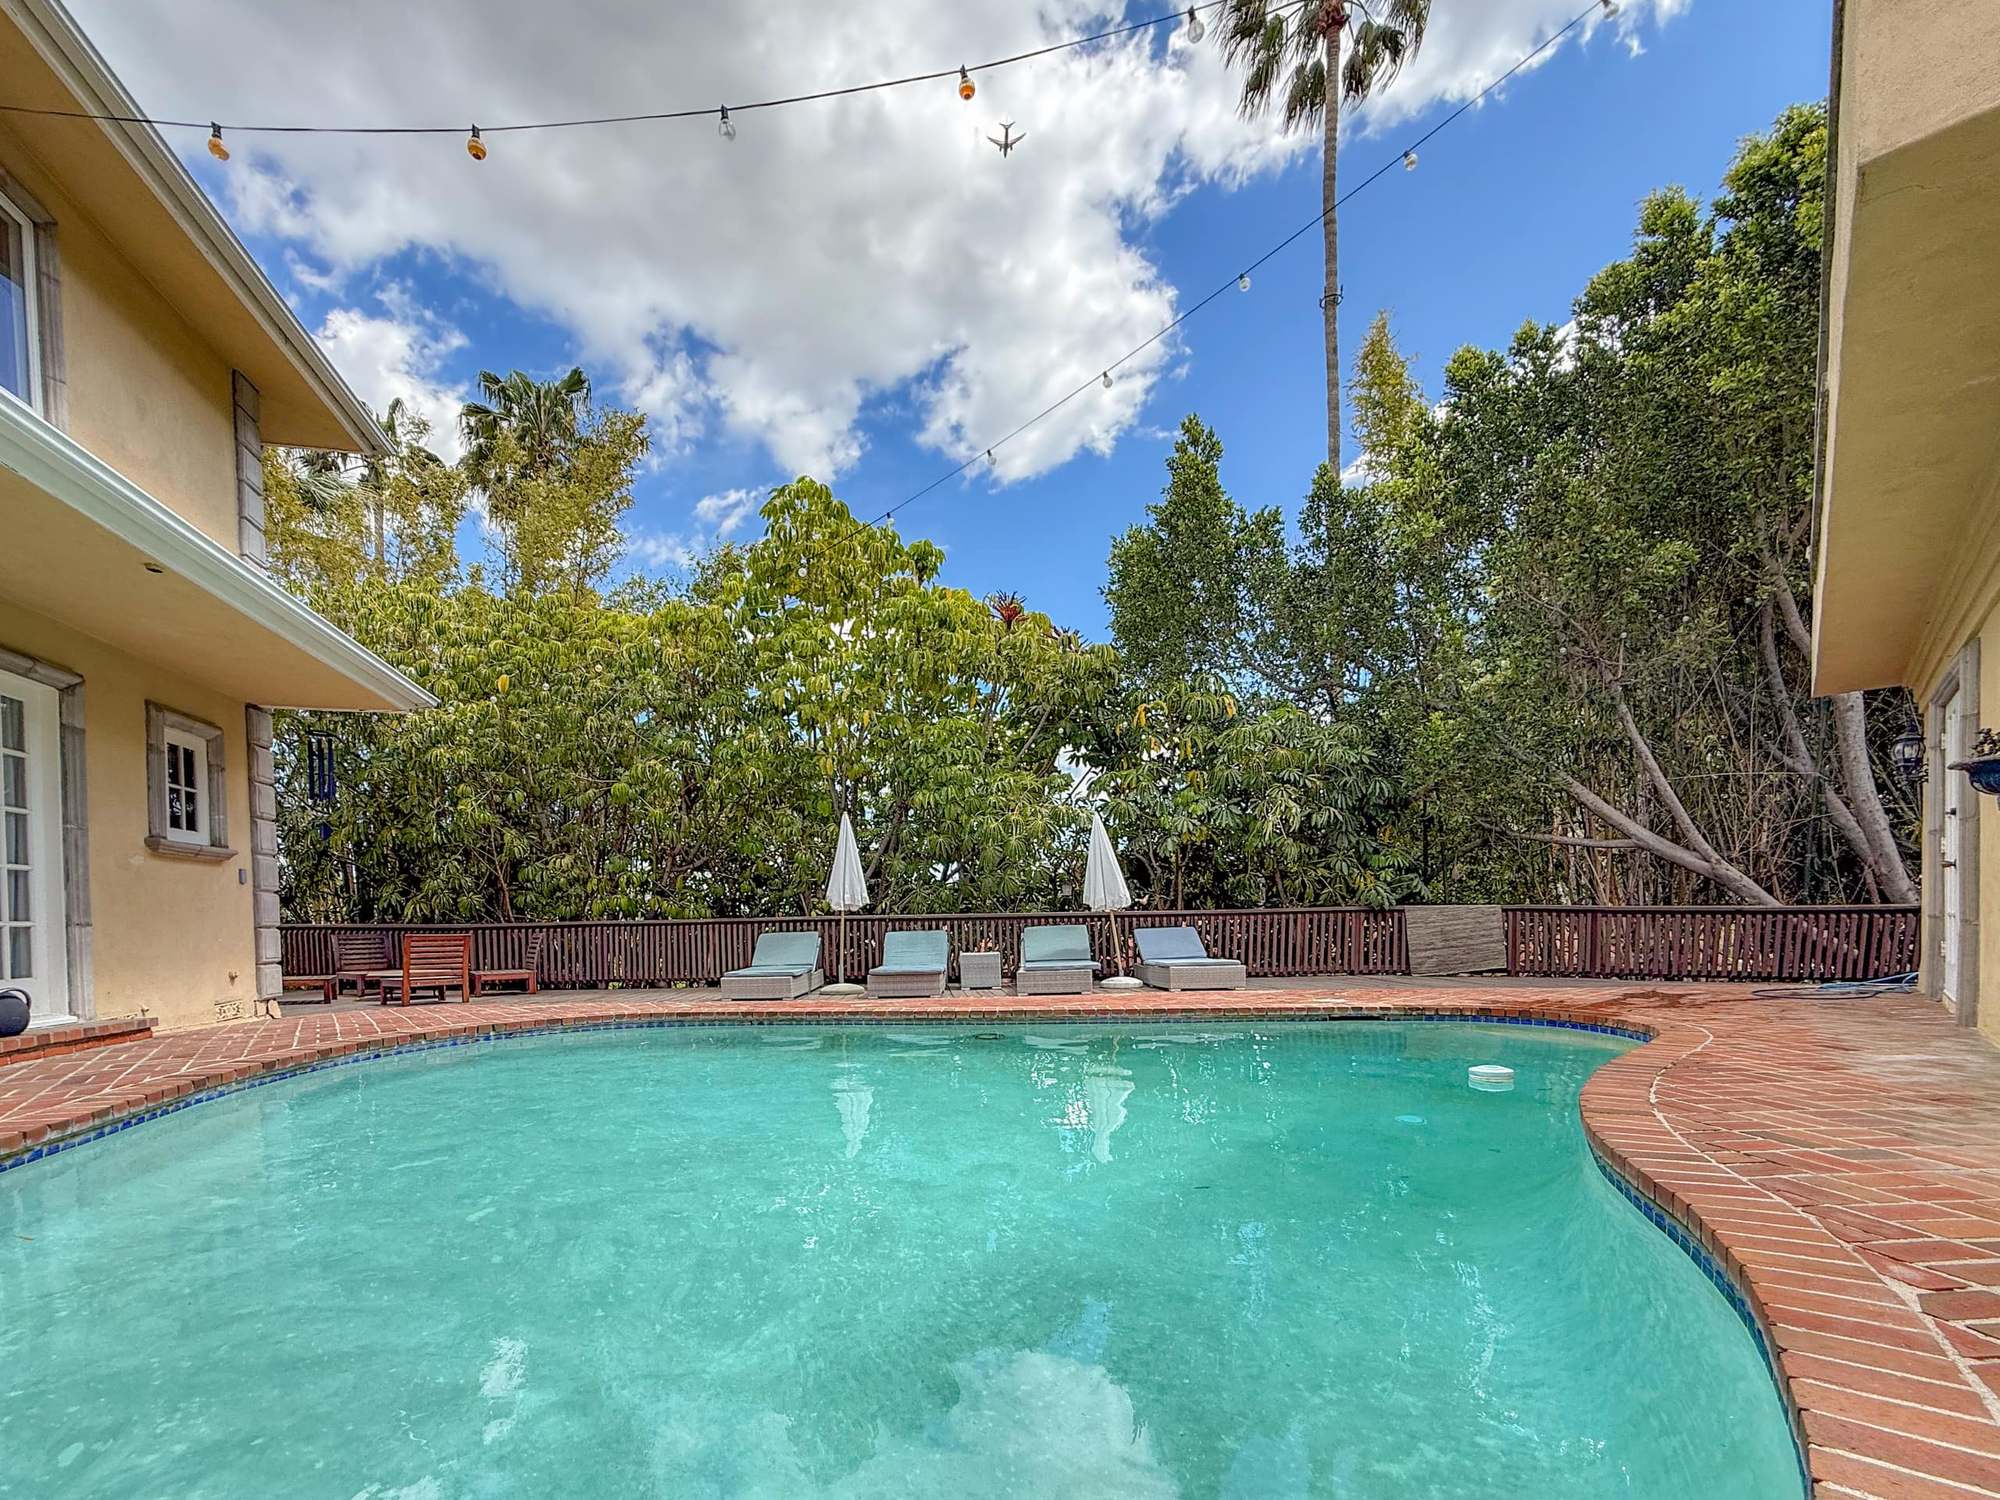
Oval saltwater pool on a terracotta brick deck with loungers, umbrellas and mature trees -
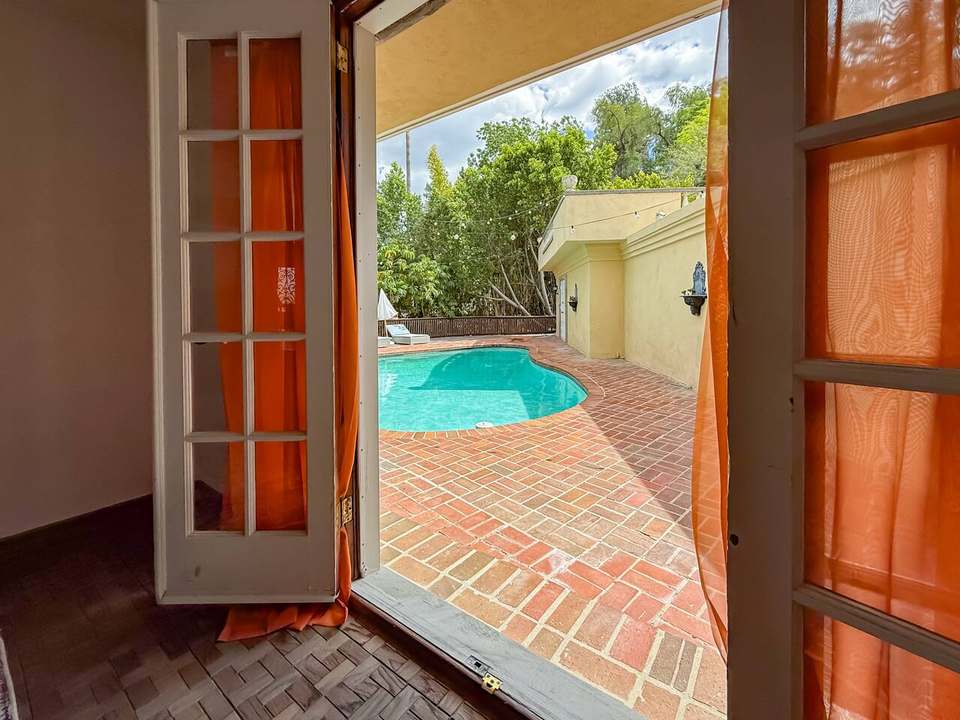
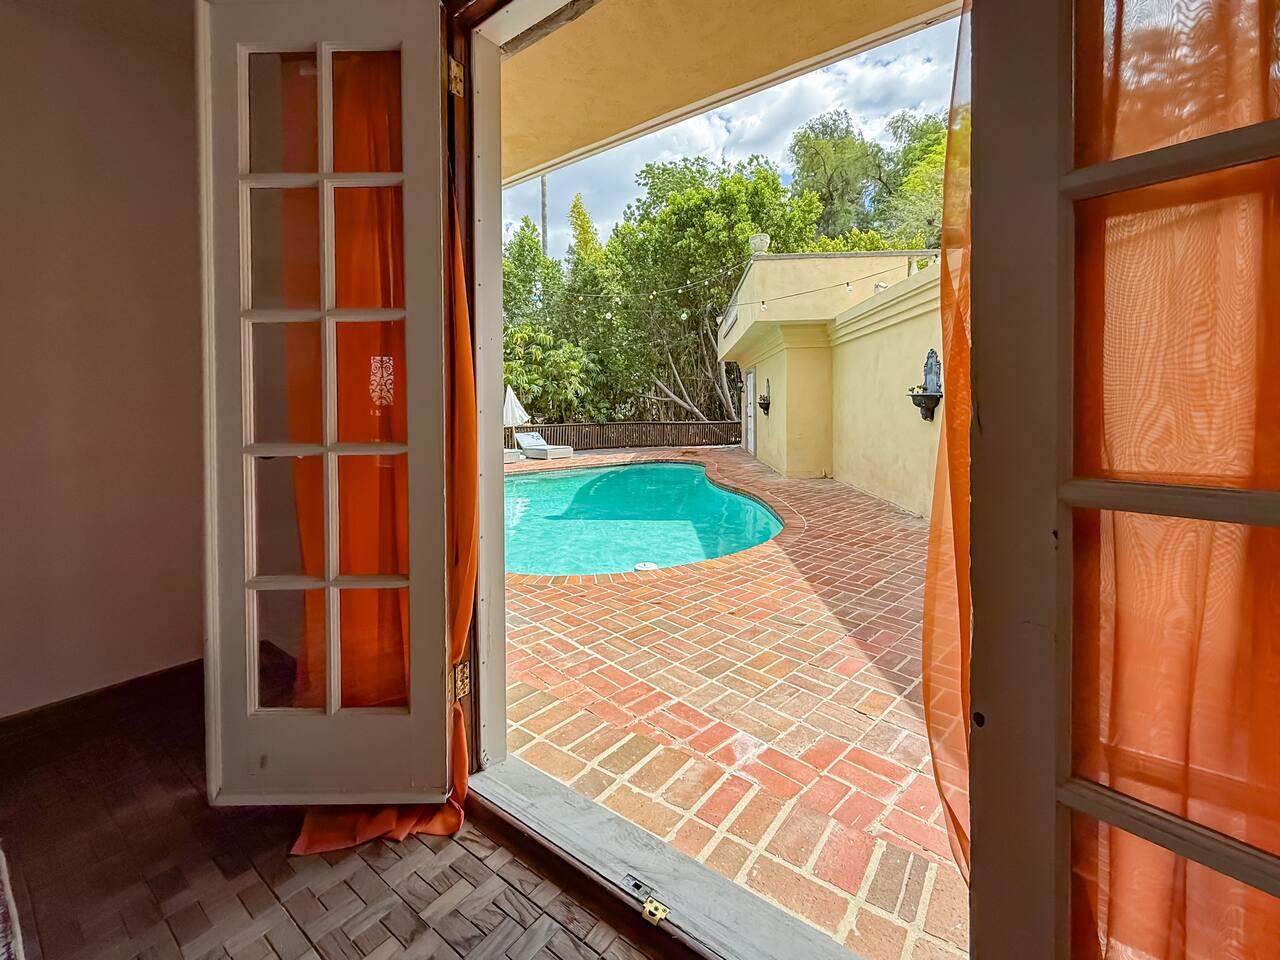
French doors opening from the dining room onto the brick pool deck -
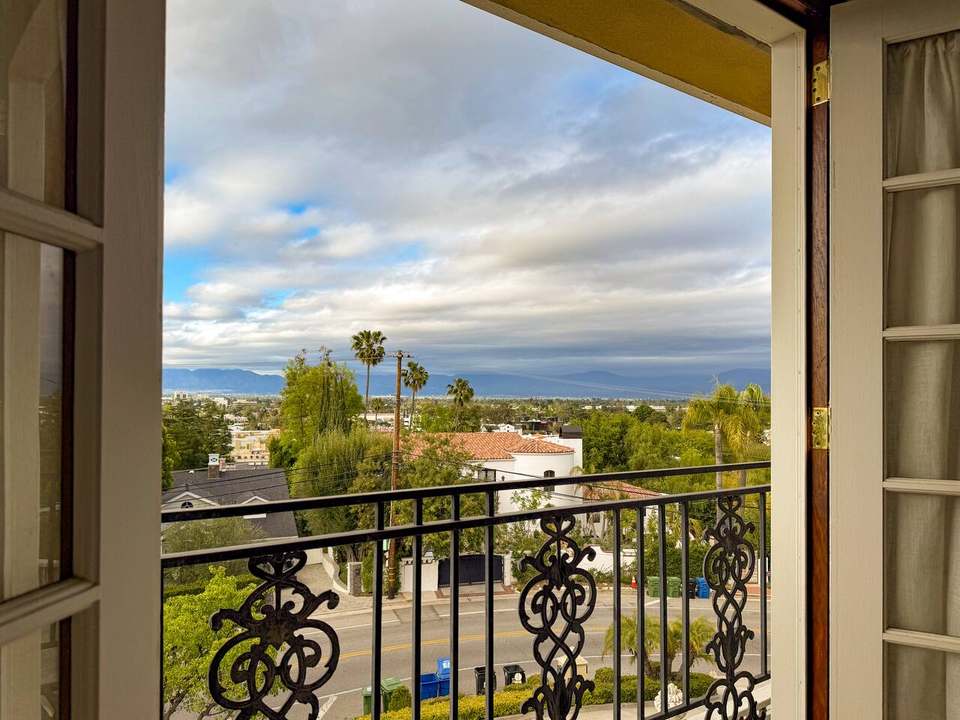
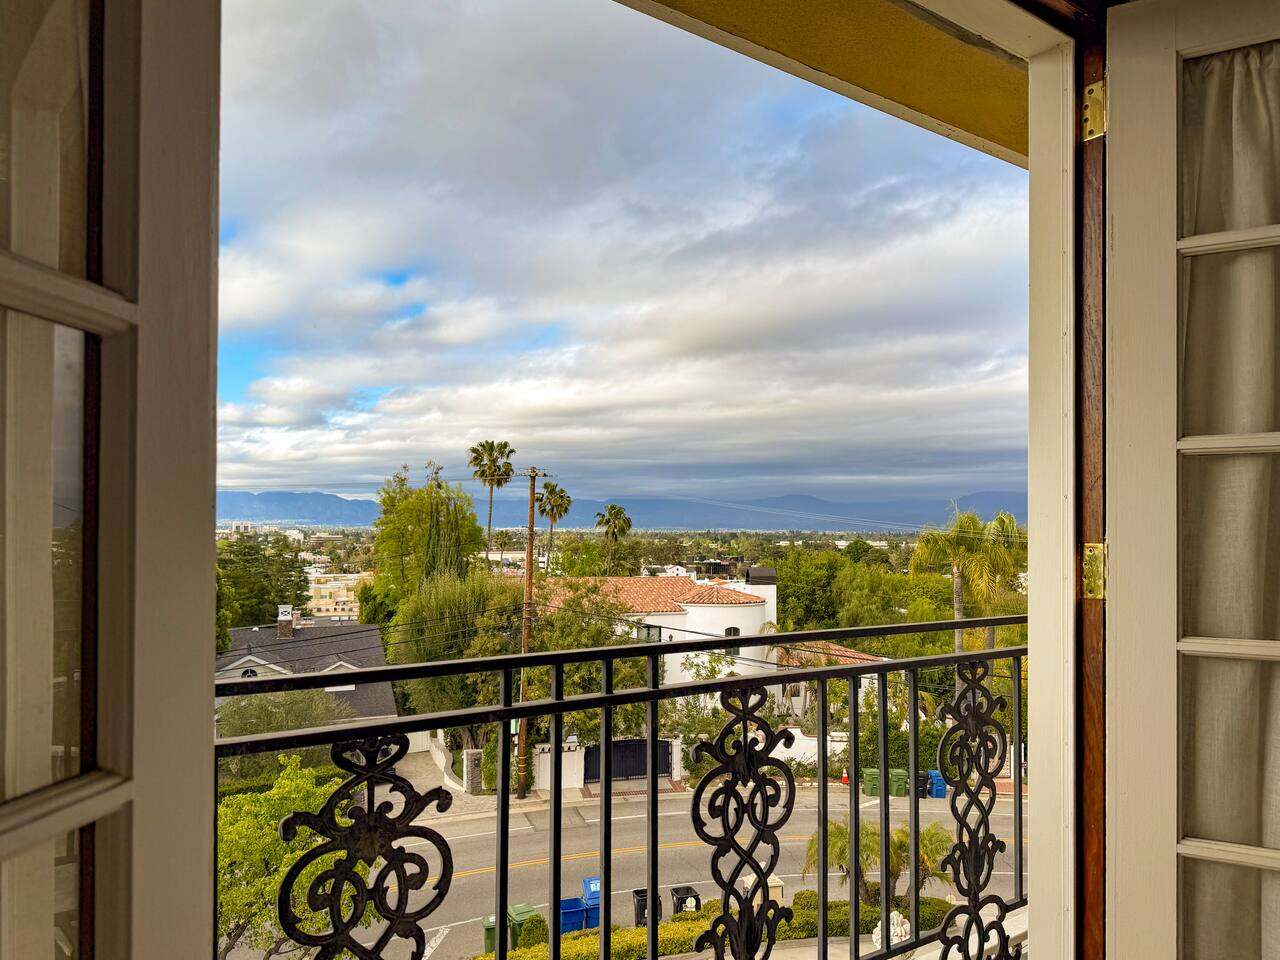
Juliet balcony framing a view over rooftops and palms to the Valley -
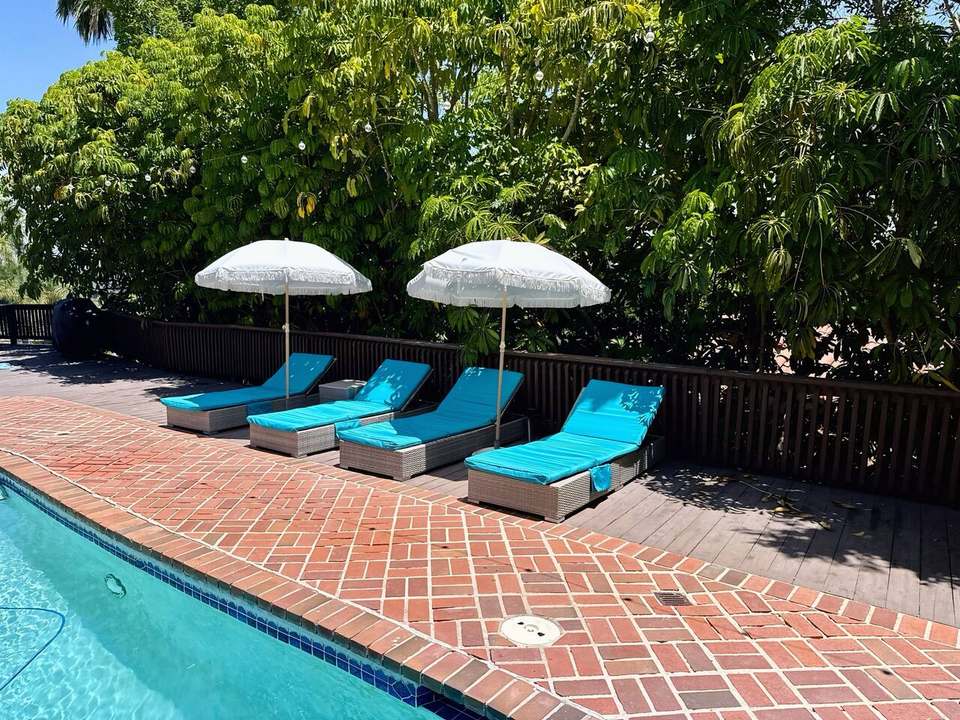
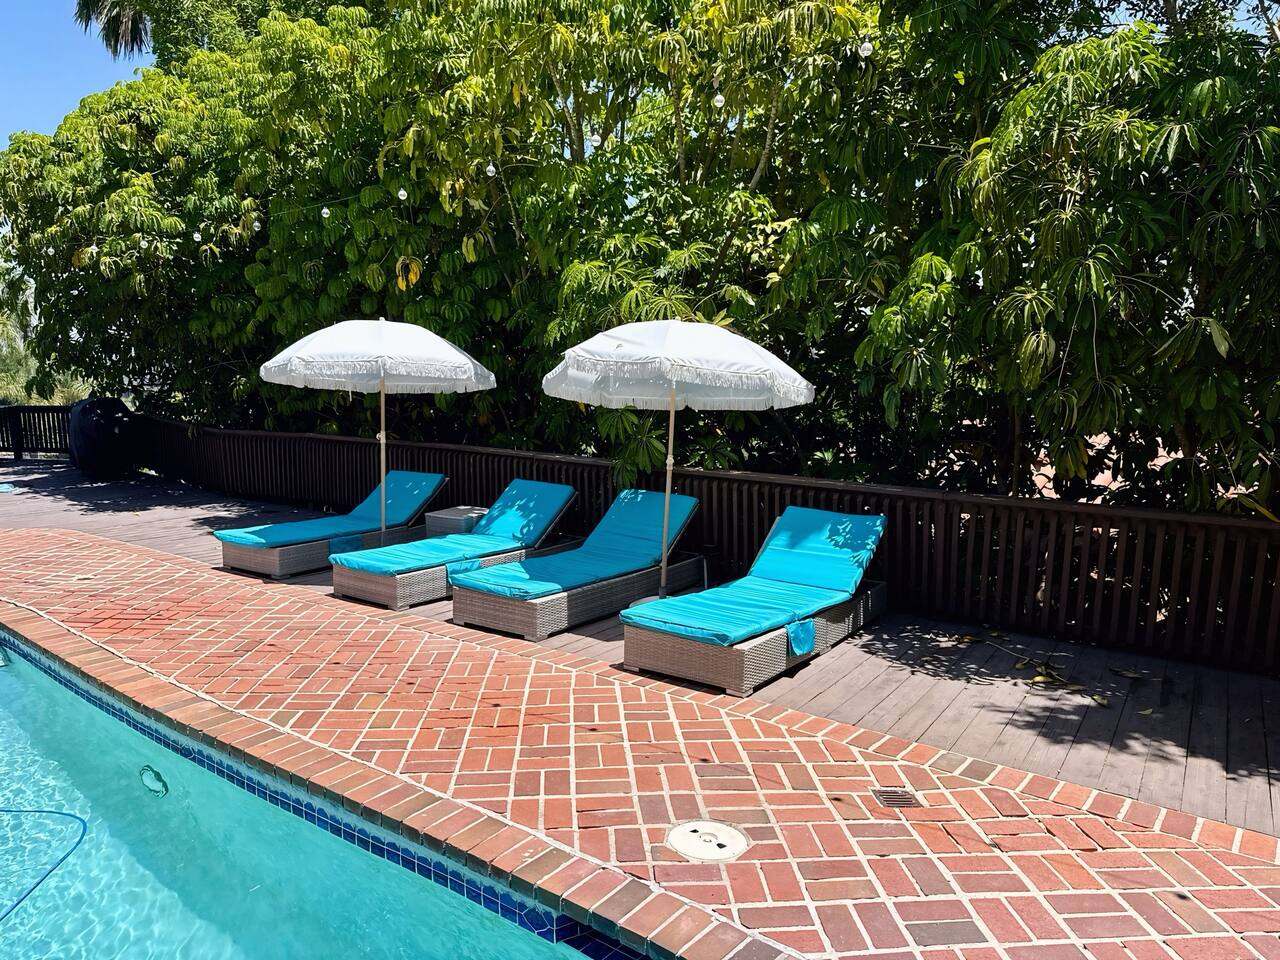
Four turquoise loungers under white umbrellas on the brick pool deck -
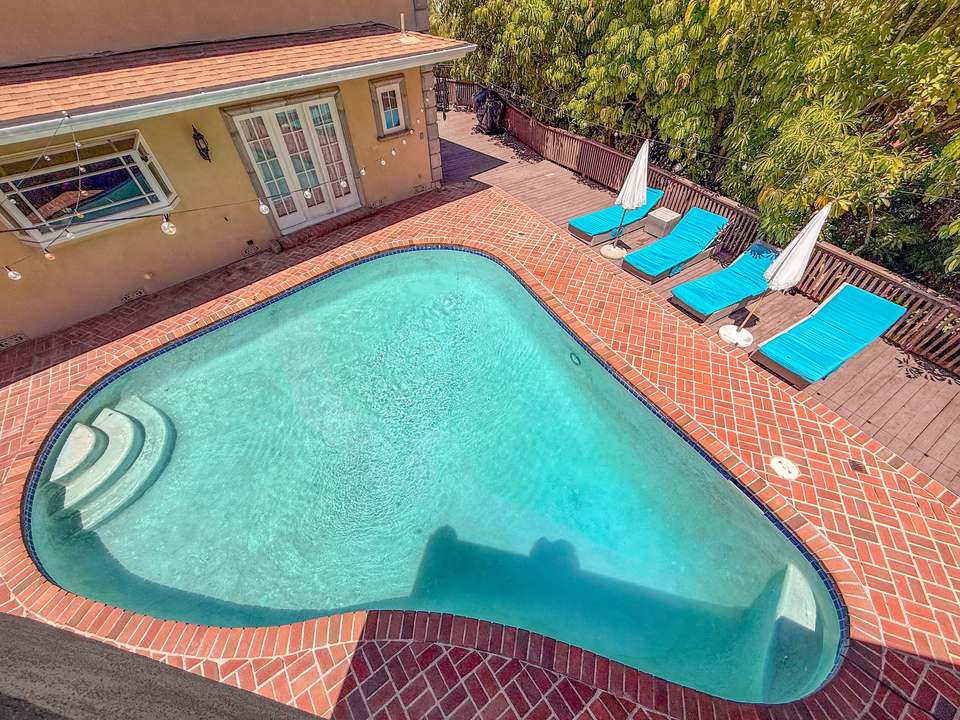
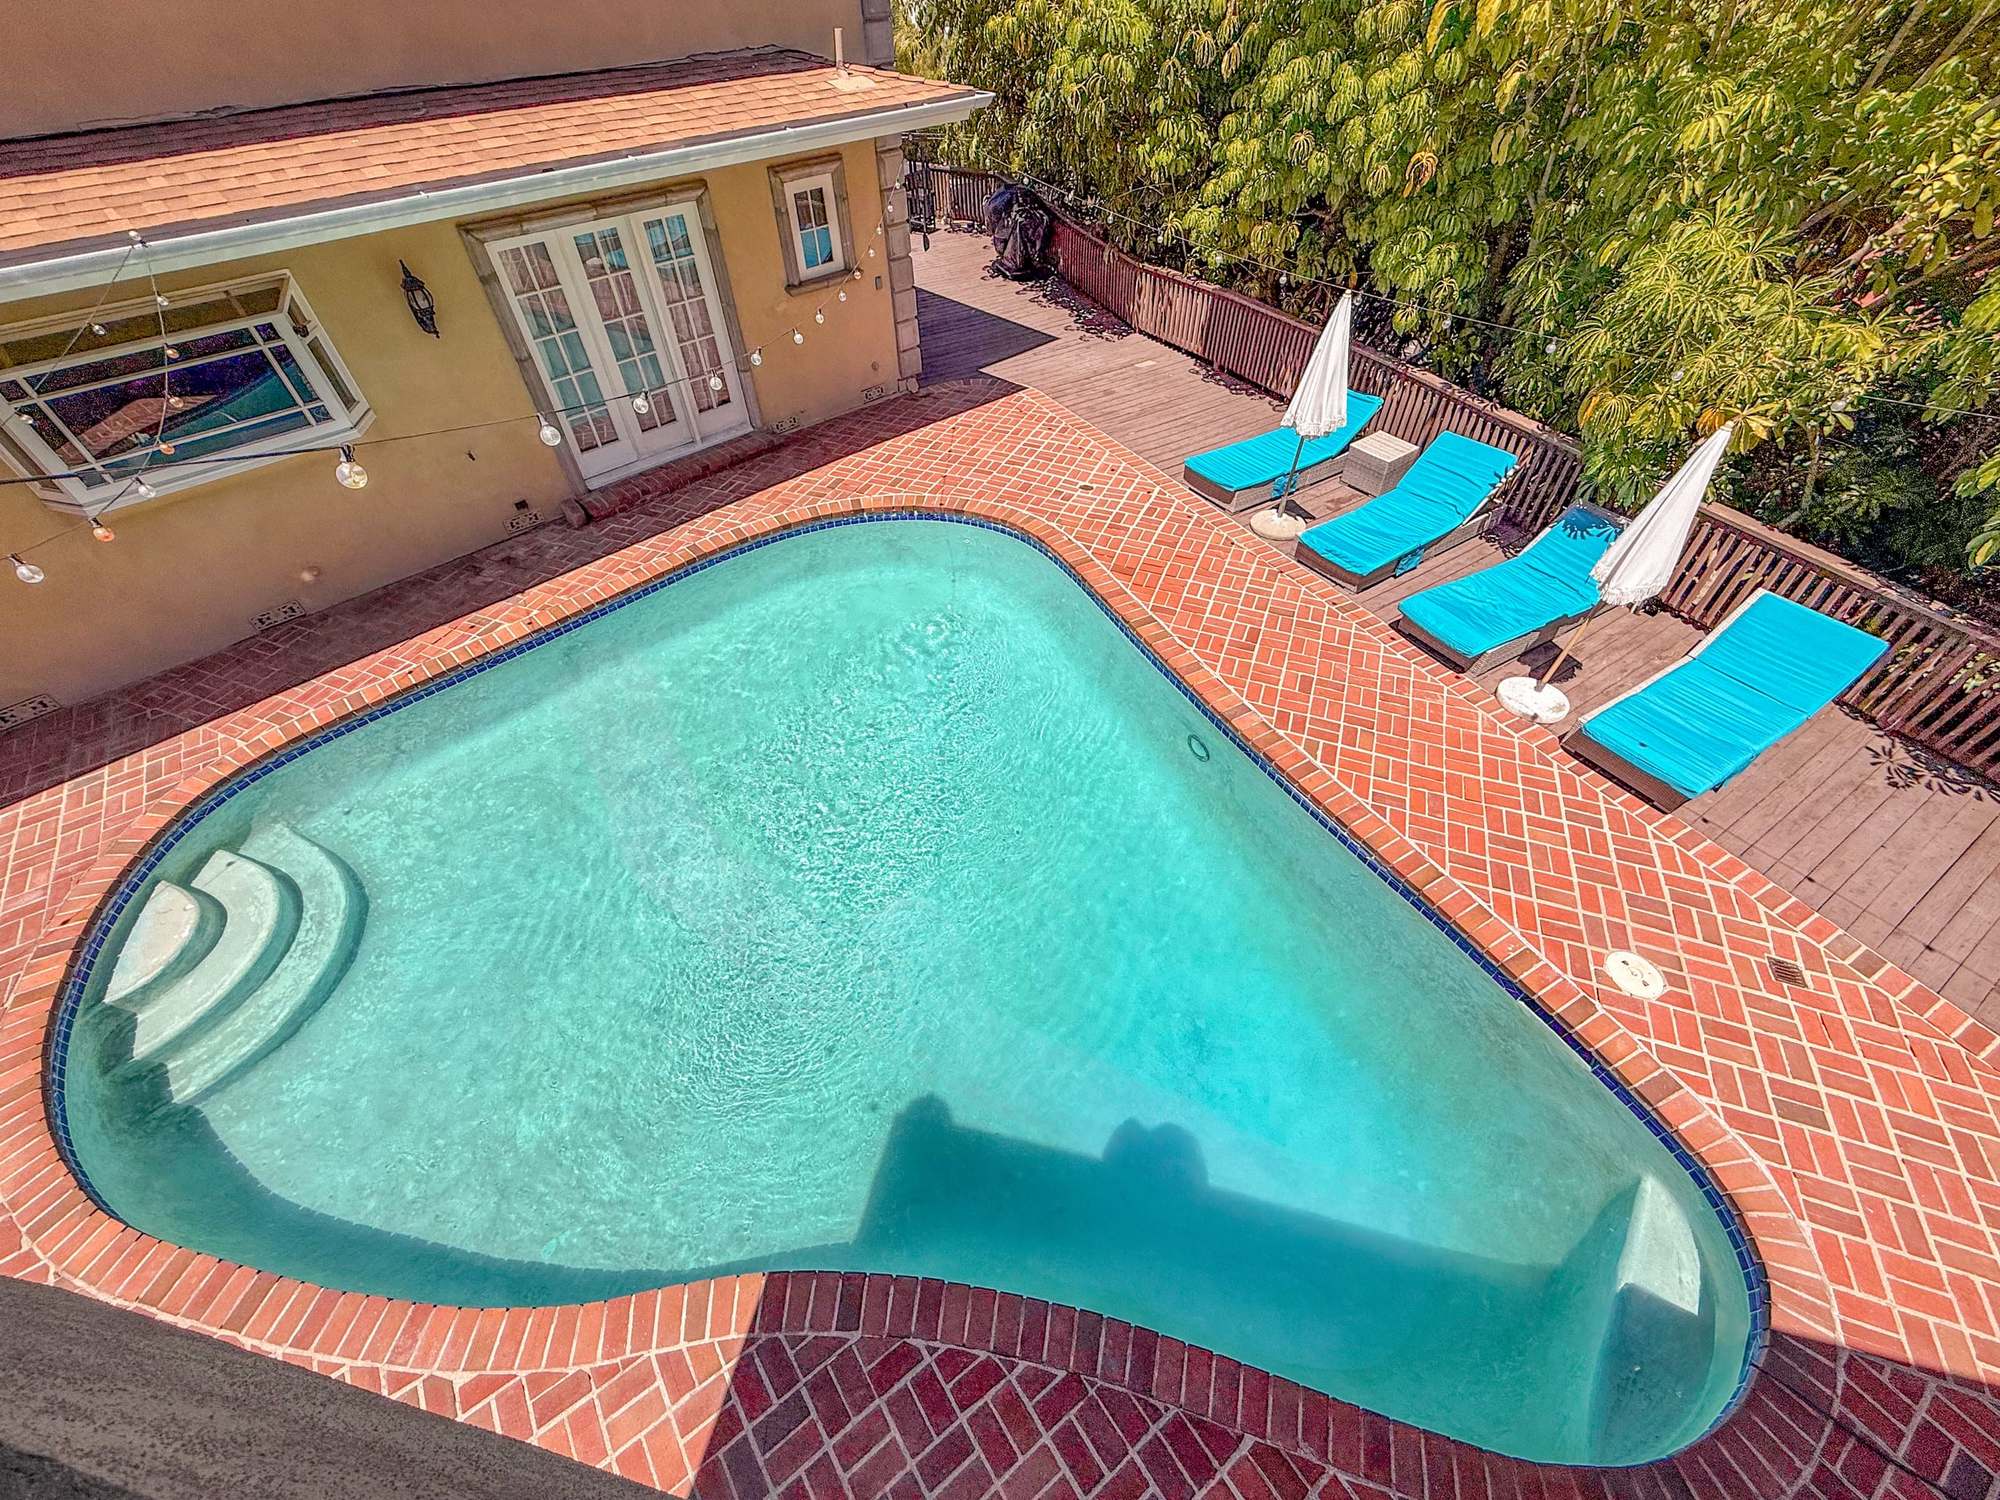
Looking down from the rooftop at the oval pool, brick deck and loungers
Rooftop, decks & grill 12 photos
-
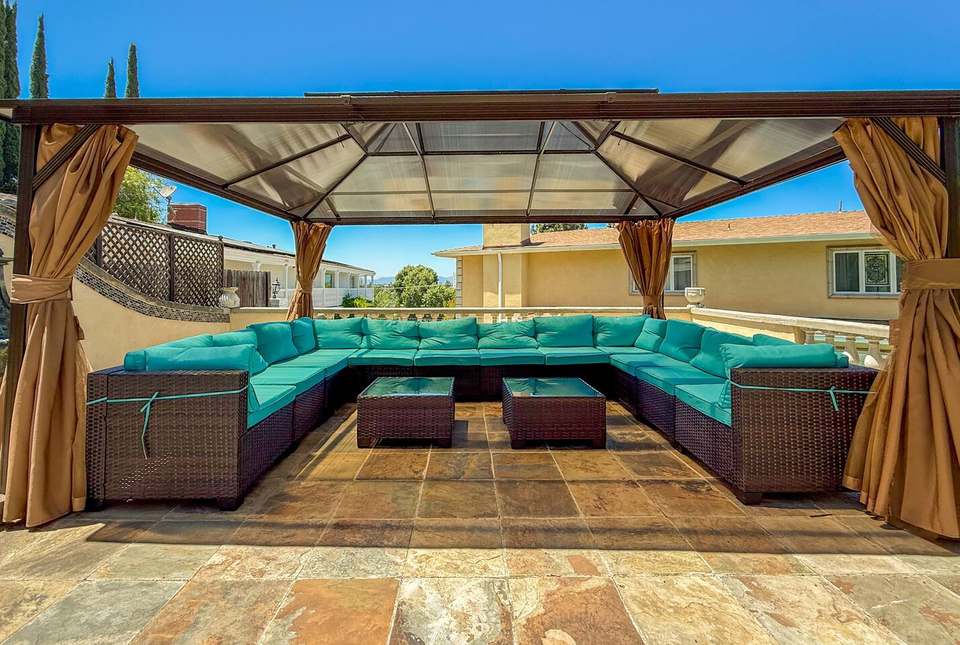
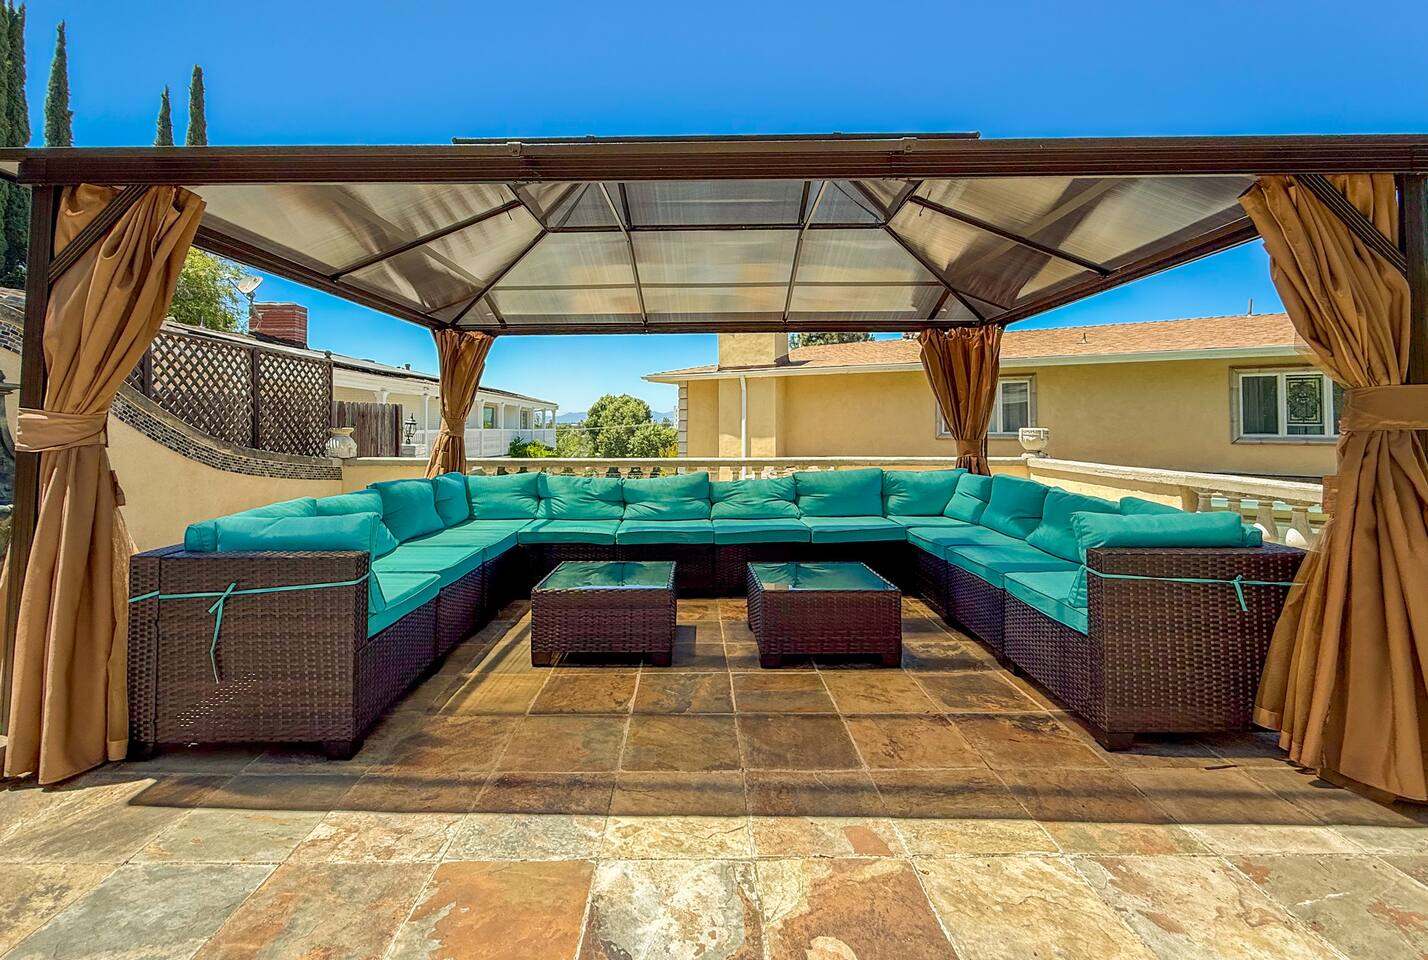
Rooftop gazebo with a wraparound turquoise sectional and gold curtains -
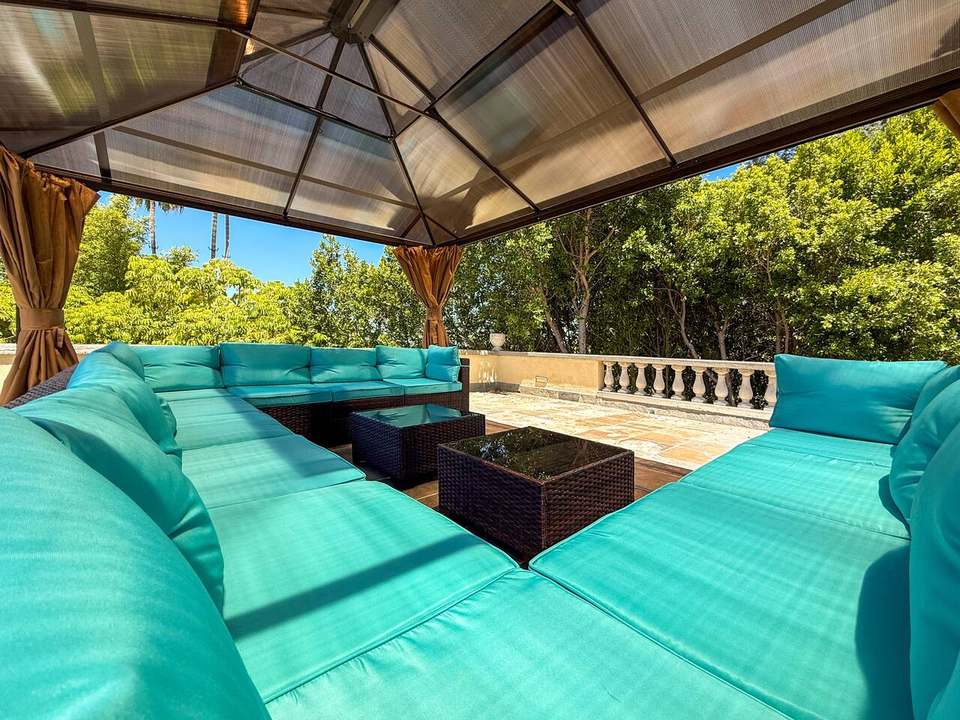
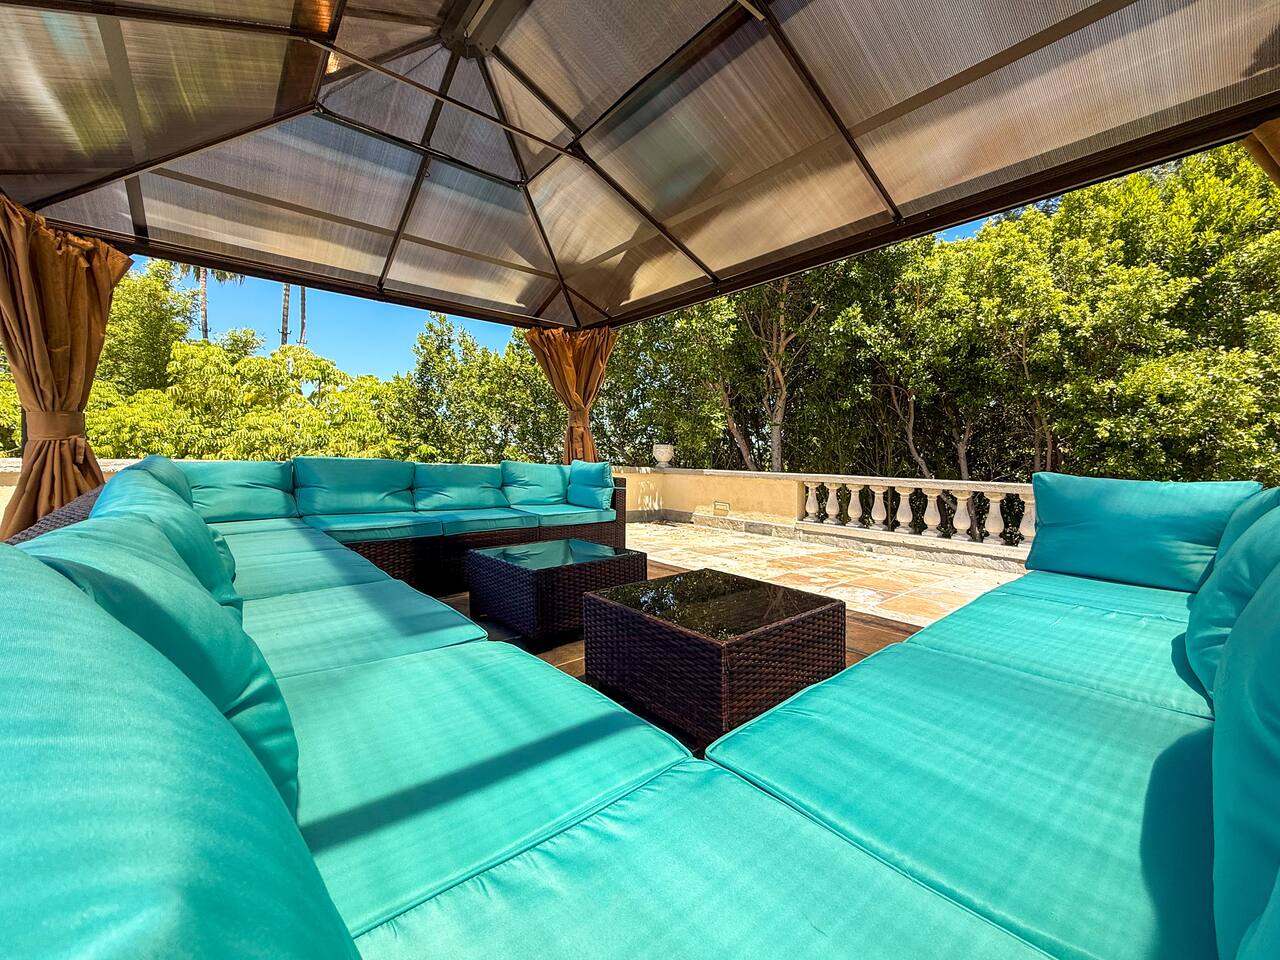
Inside the rooftop gazebo lounge, a wraparound sectional surrounded by greenery -
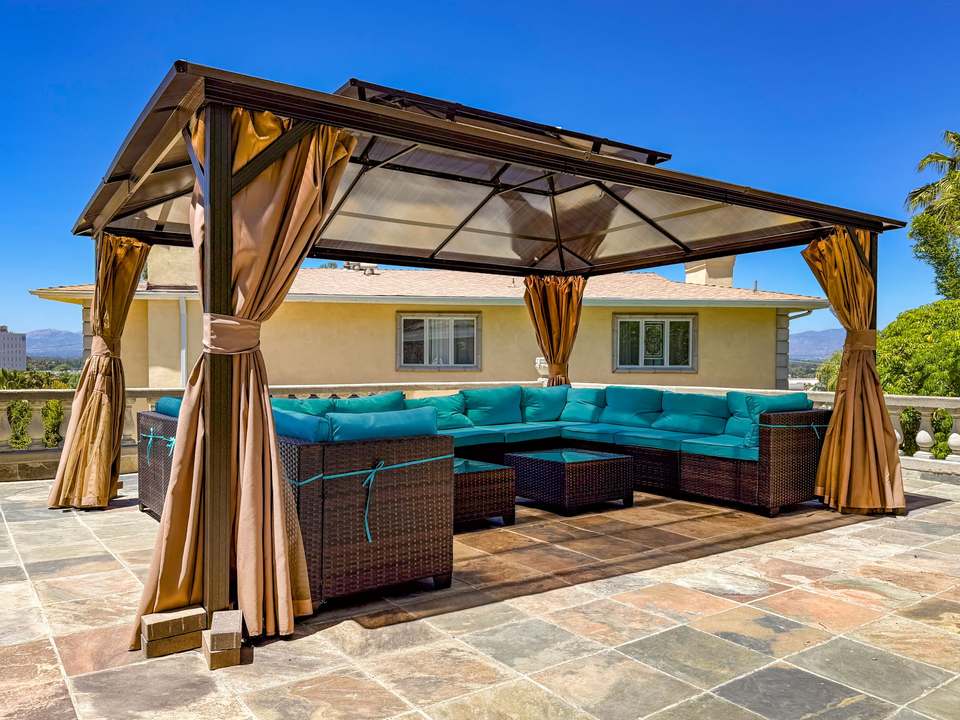
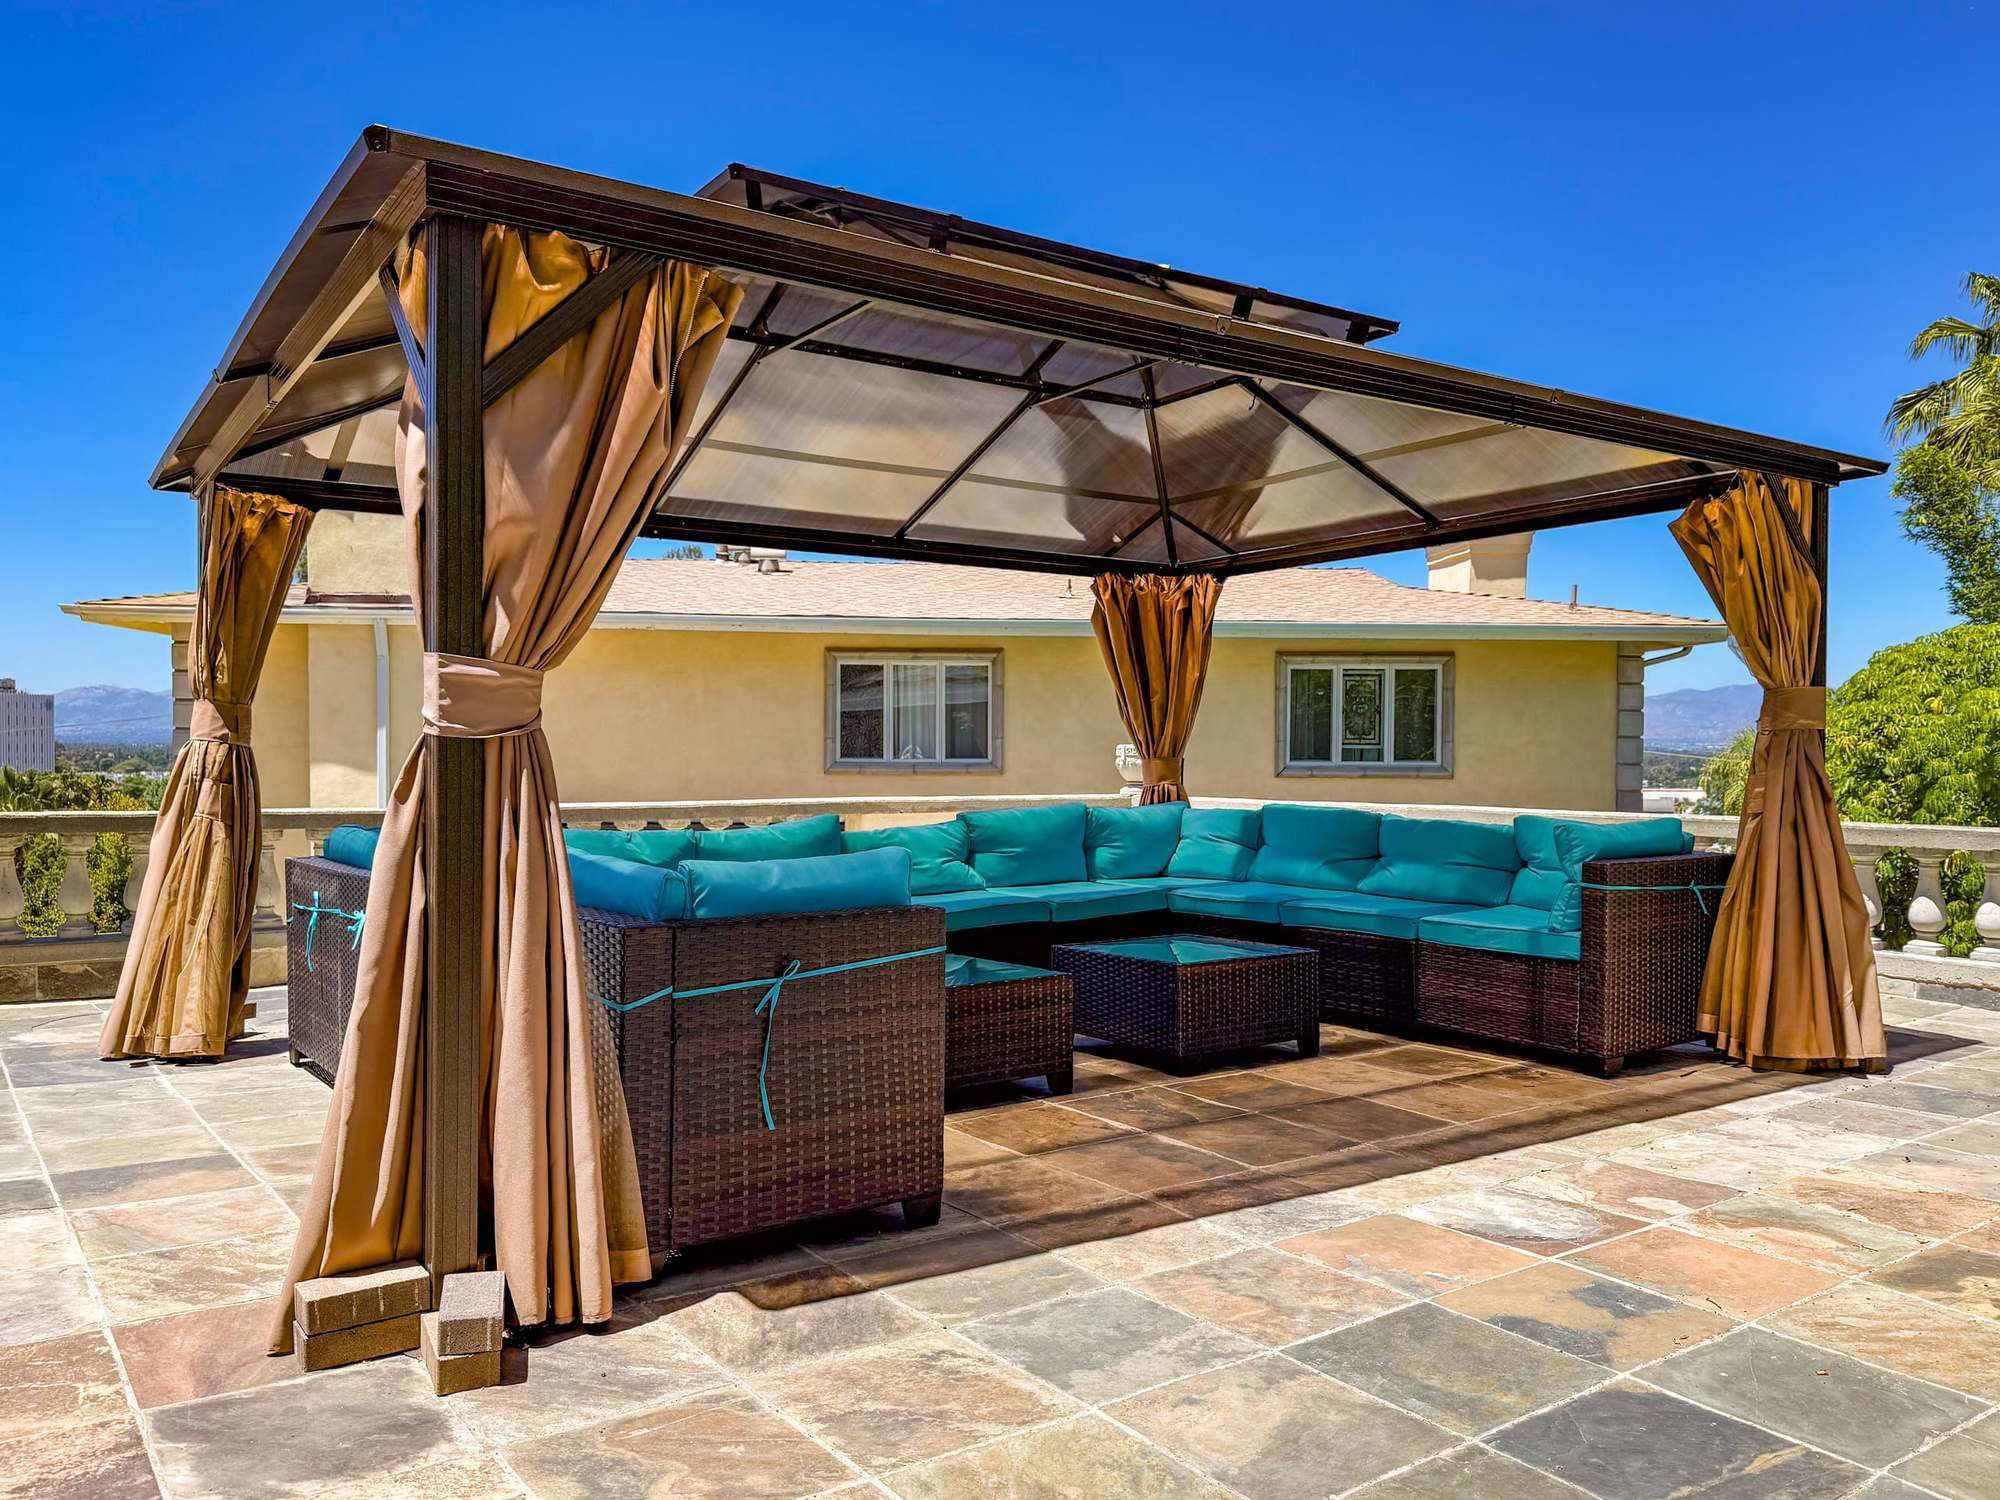
Rooftop gazebo on a slate-tile patio with curtains tied back and mountains beyond -
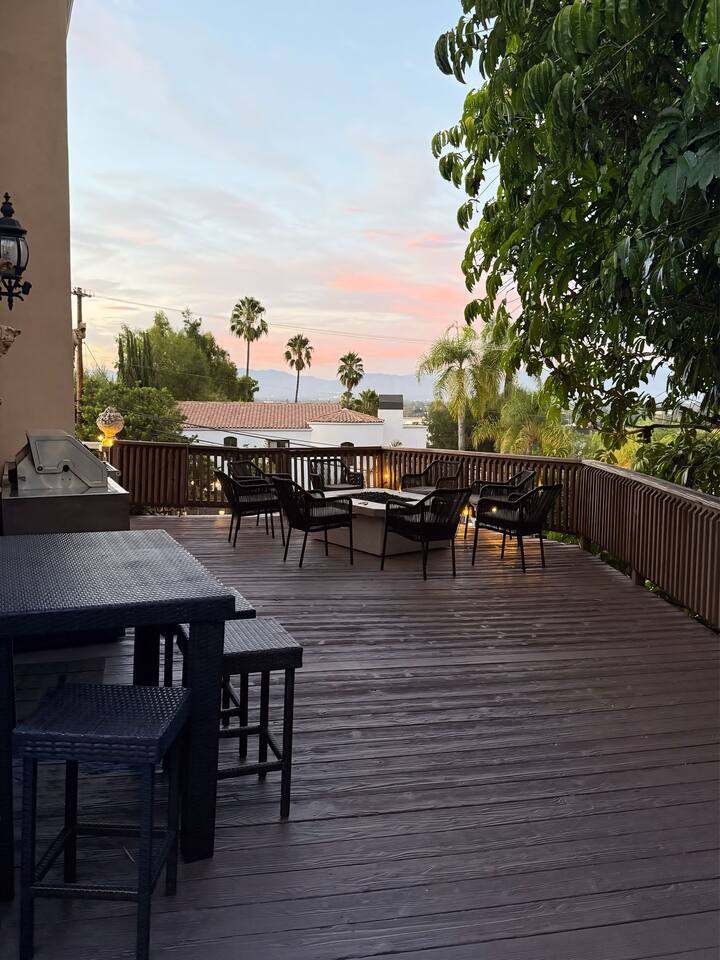
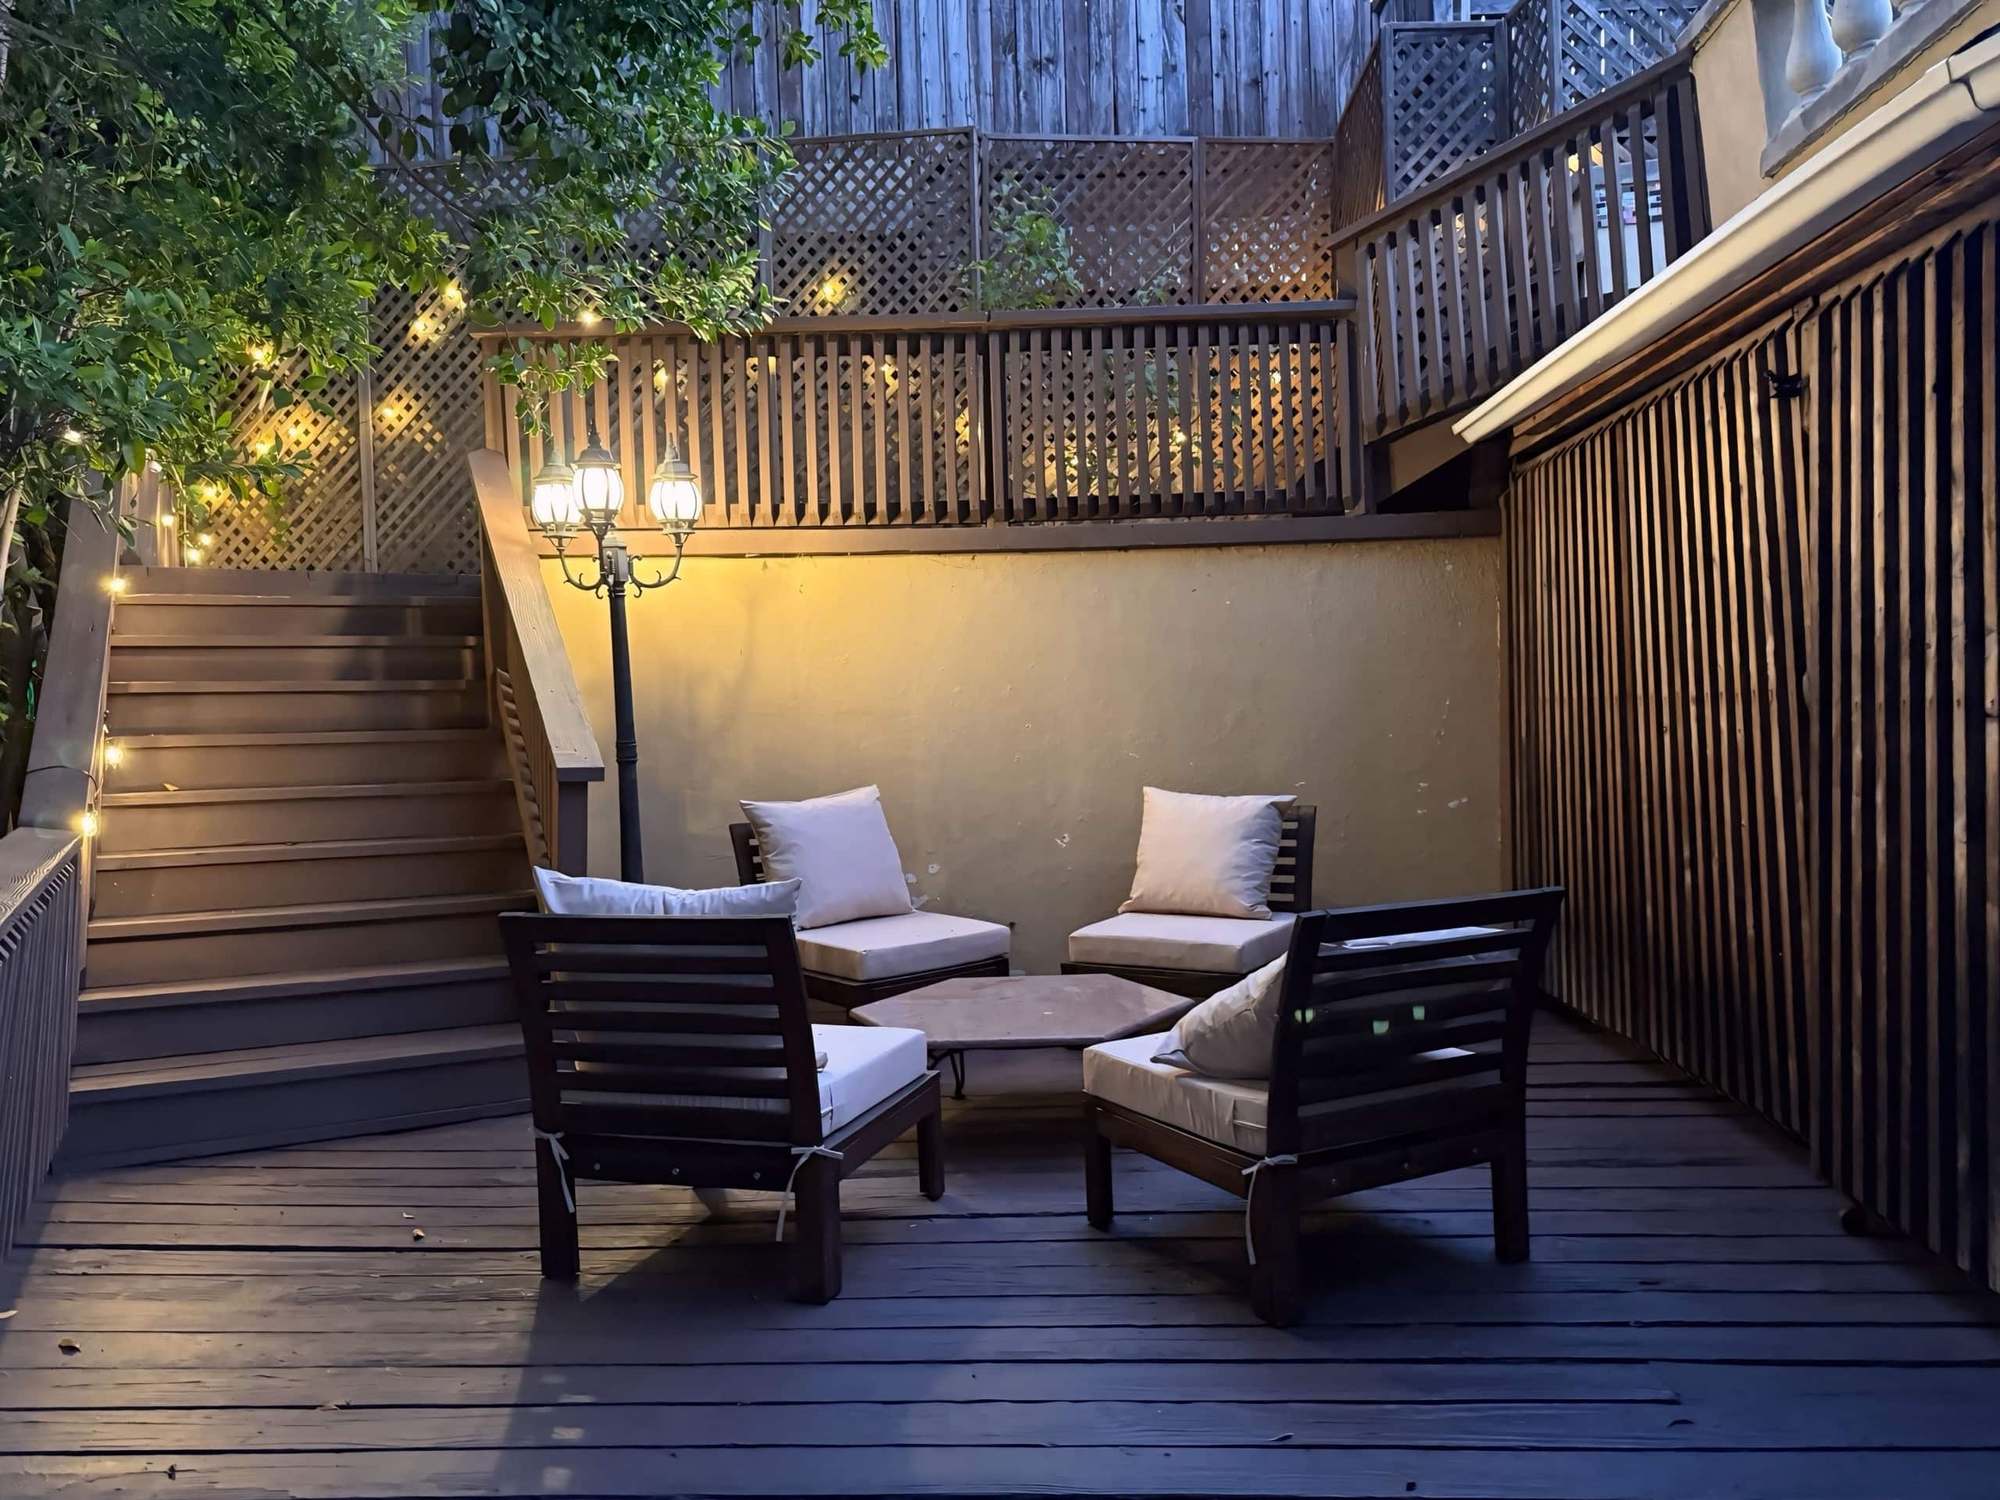
Wood deck at dusk with a high-top table and a fire-table seating area overlooking the Valley -
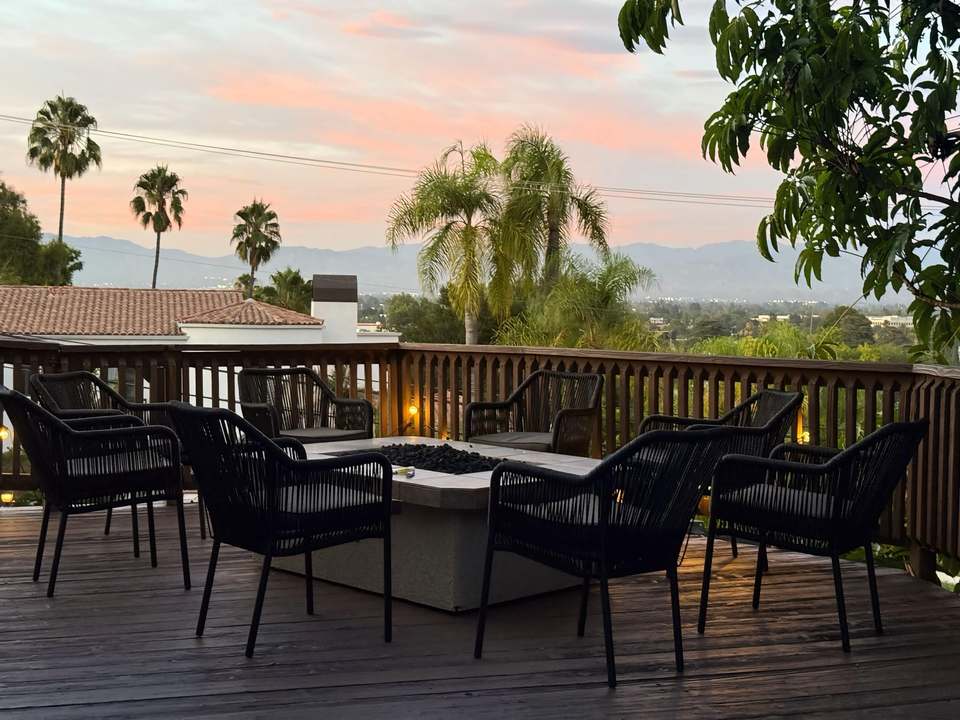
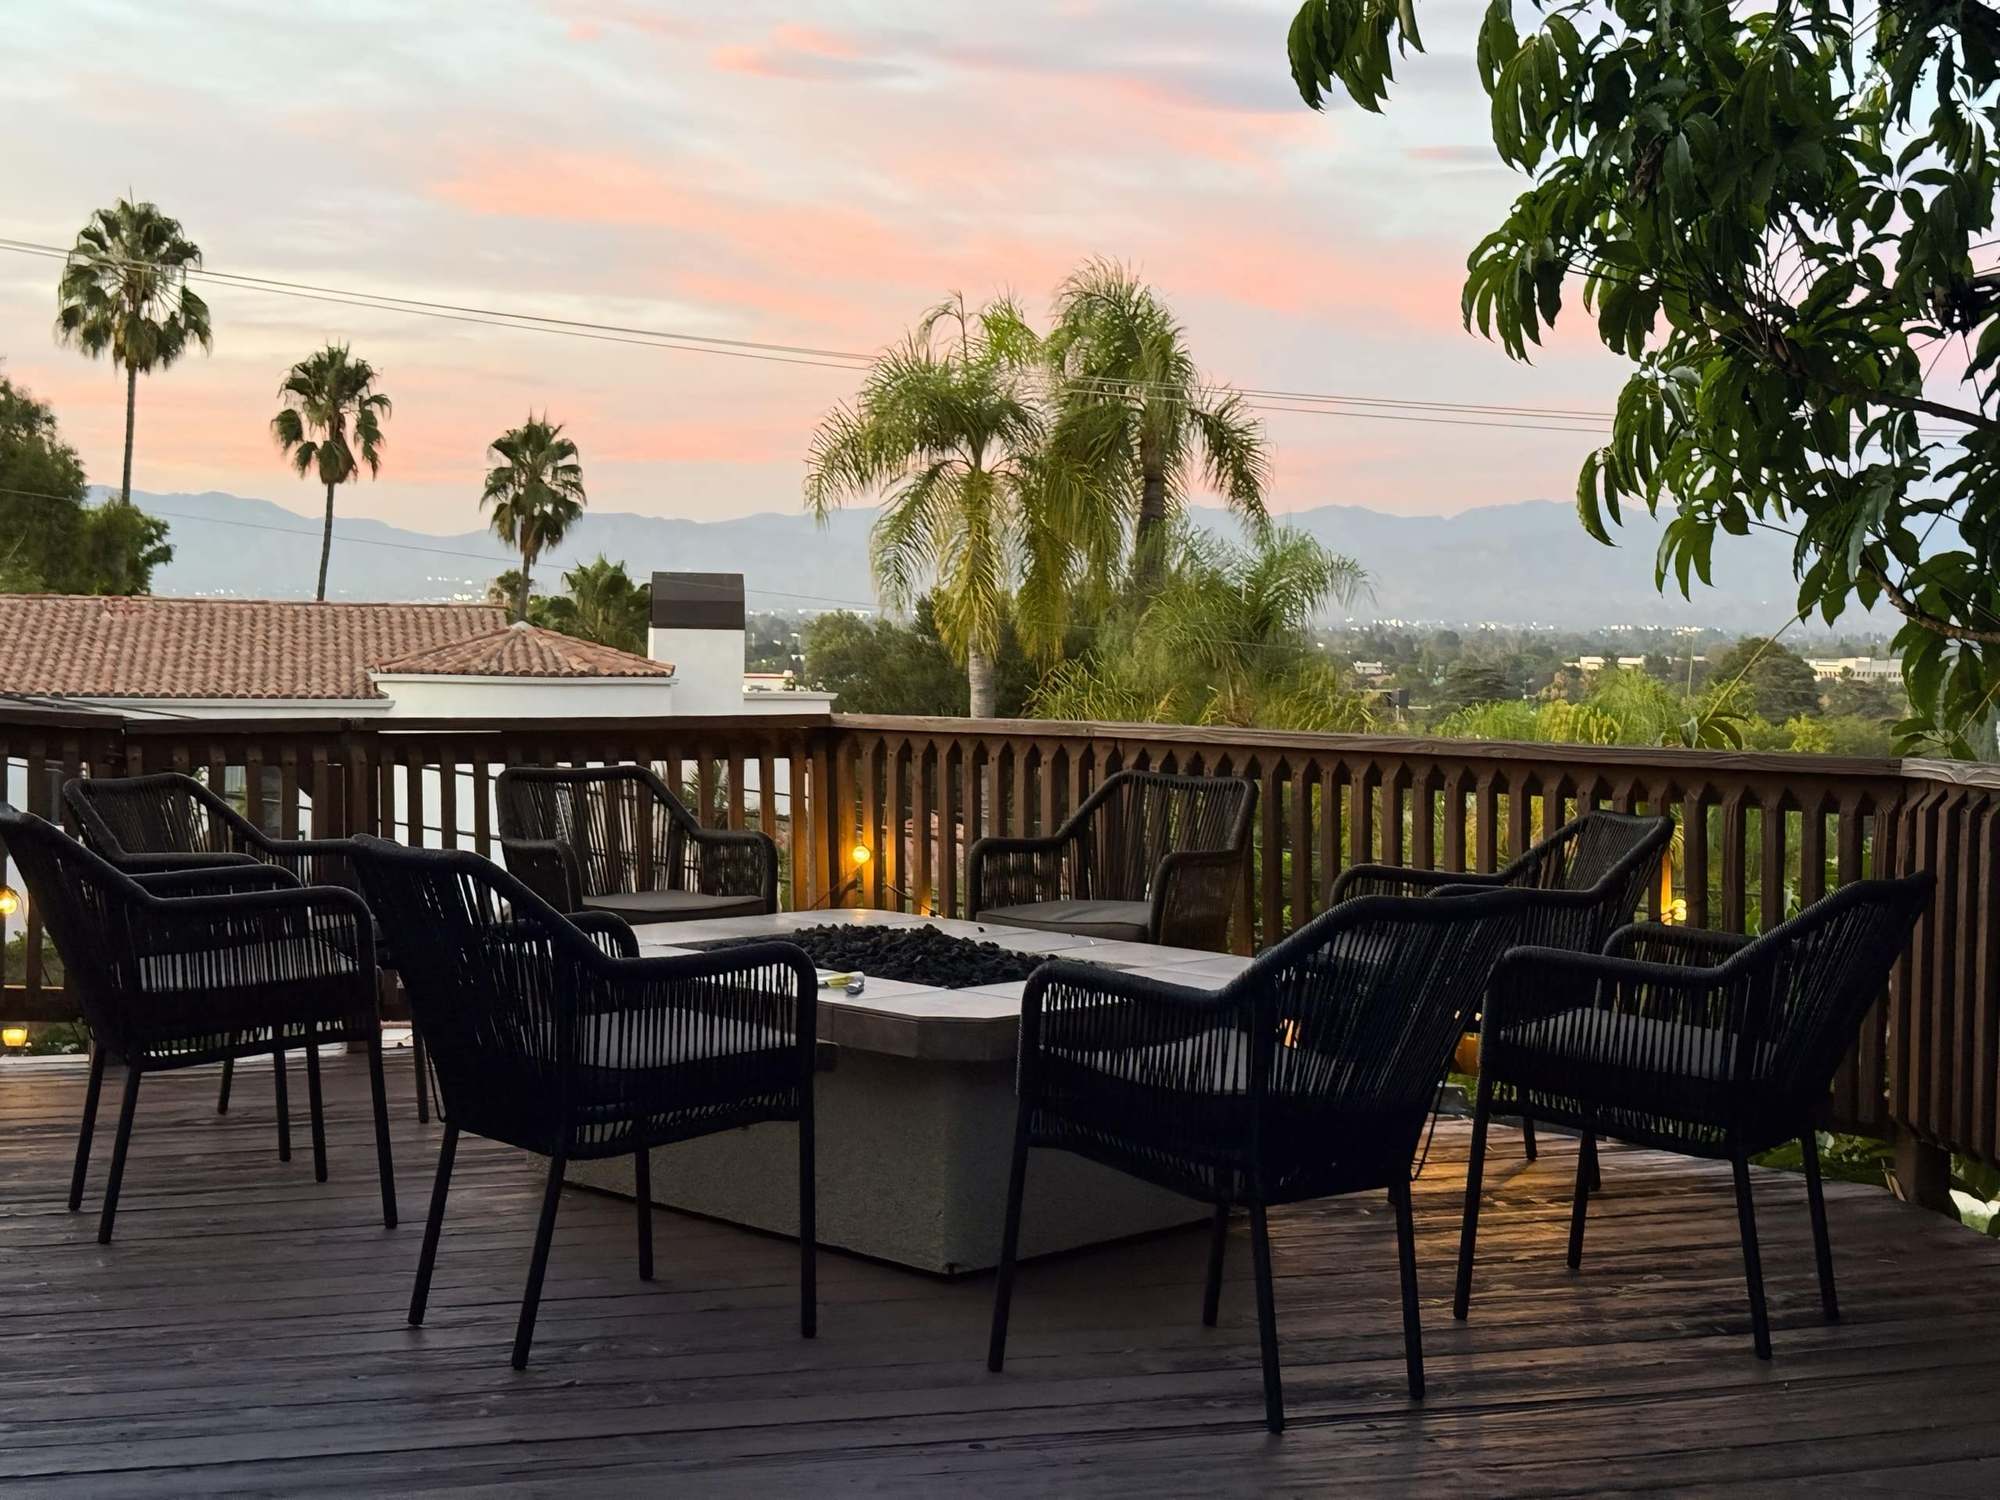
Deck at dusk with a gas fire table ringed by chairs, palm trees and mountains beyond -
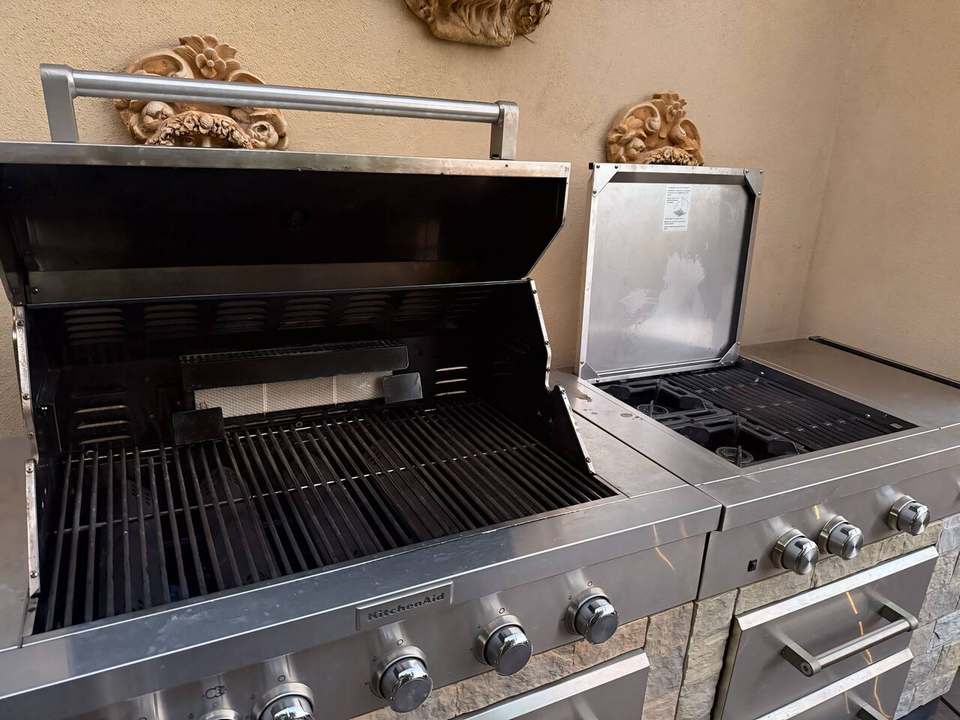
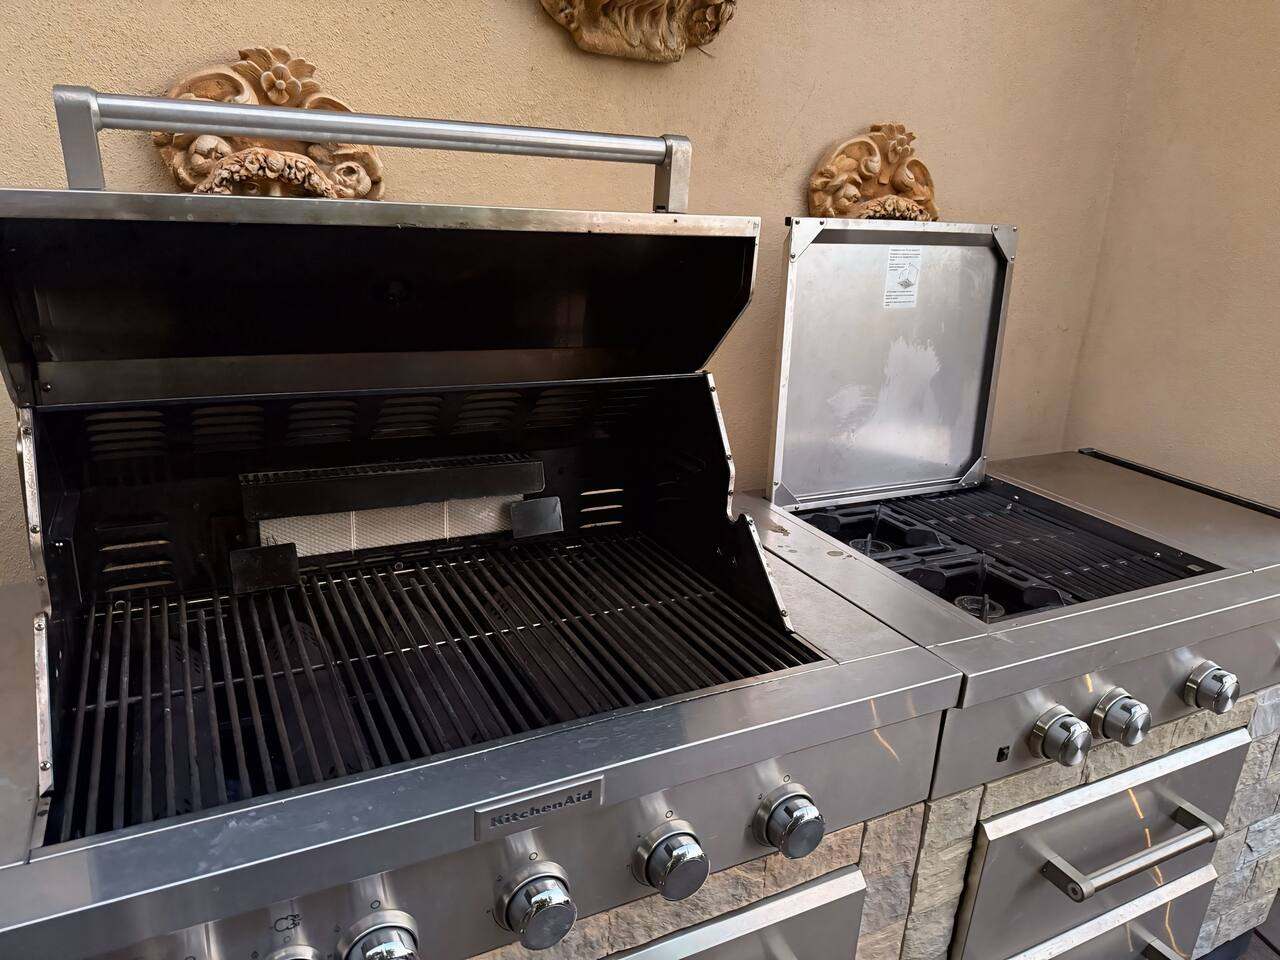
Stainless natural-gas grill open, with side burners and a warming drawer -
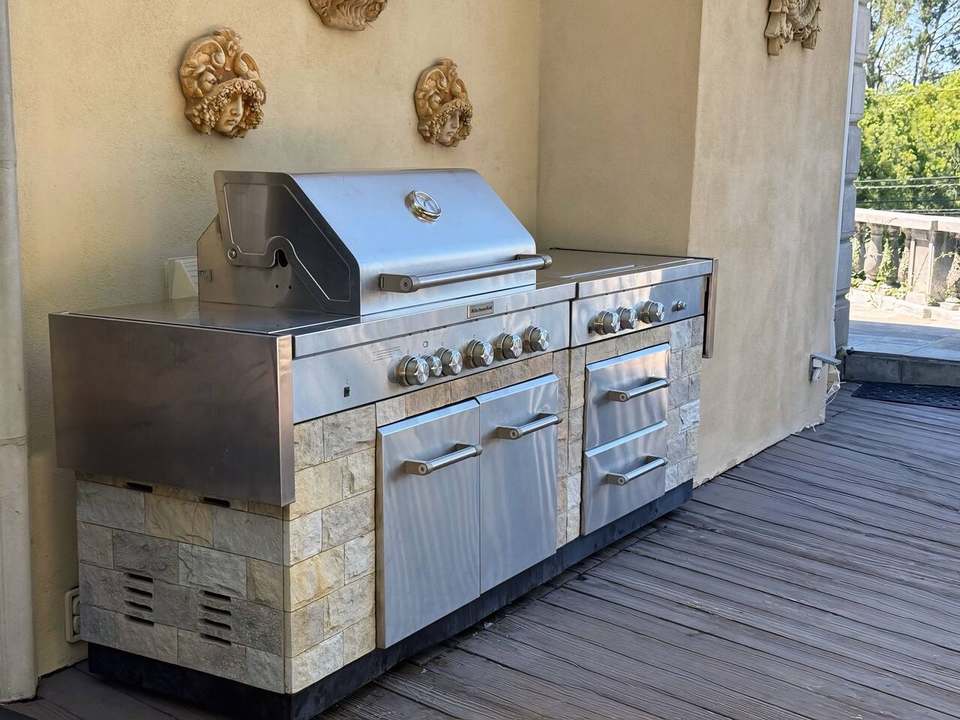
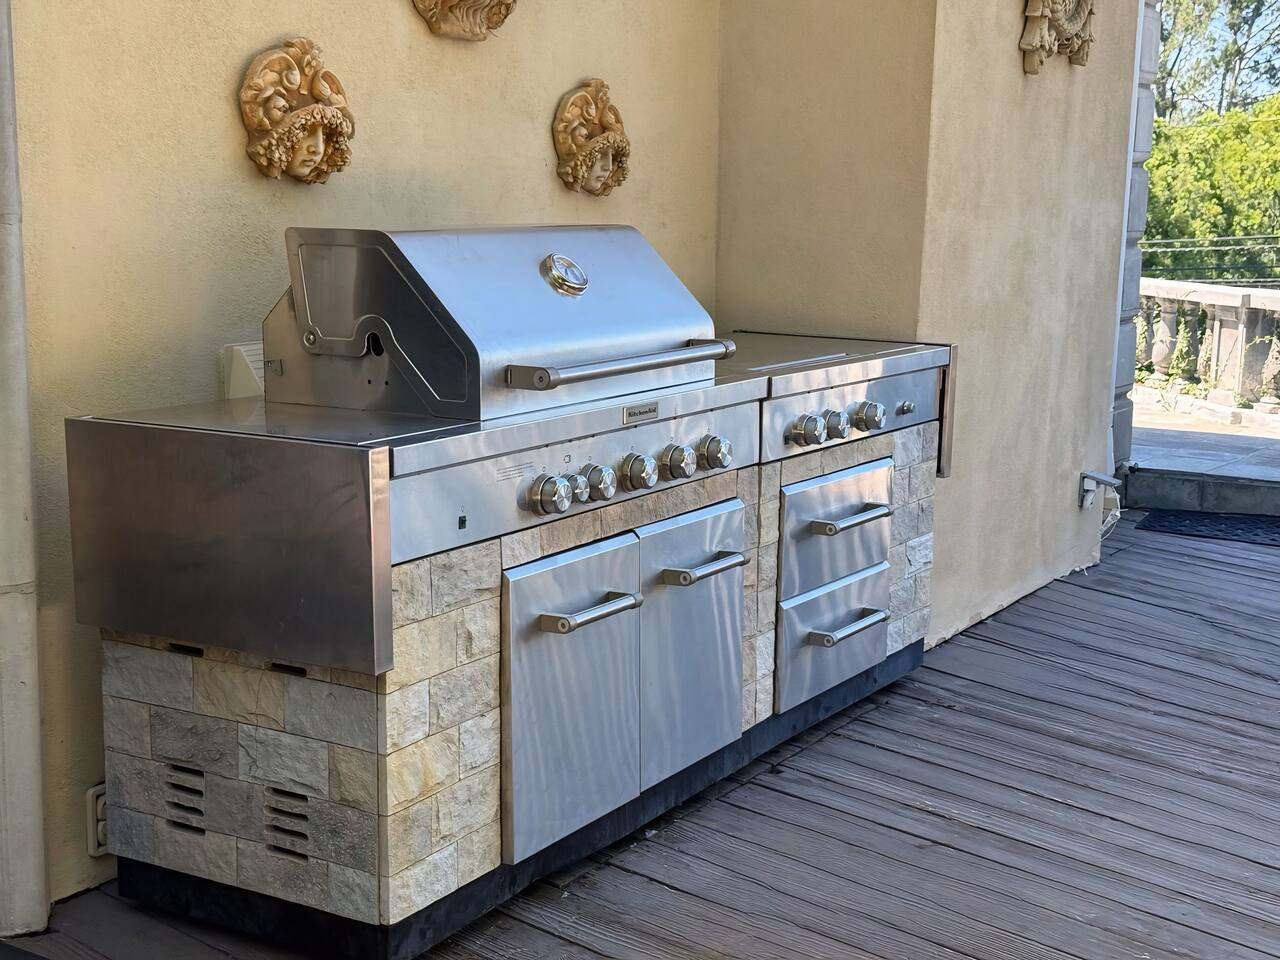
Outdoor kitchen with a stainless natural-gas grill set in stone -
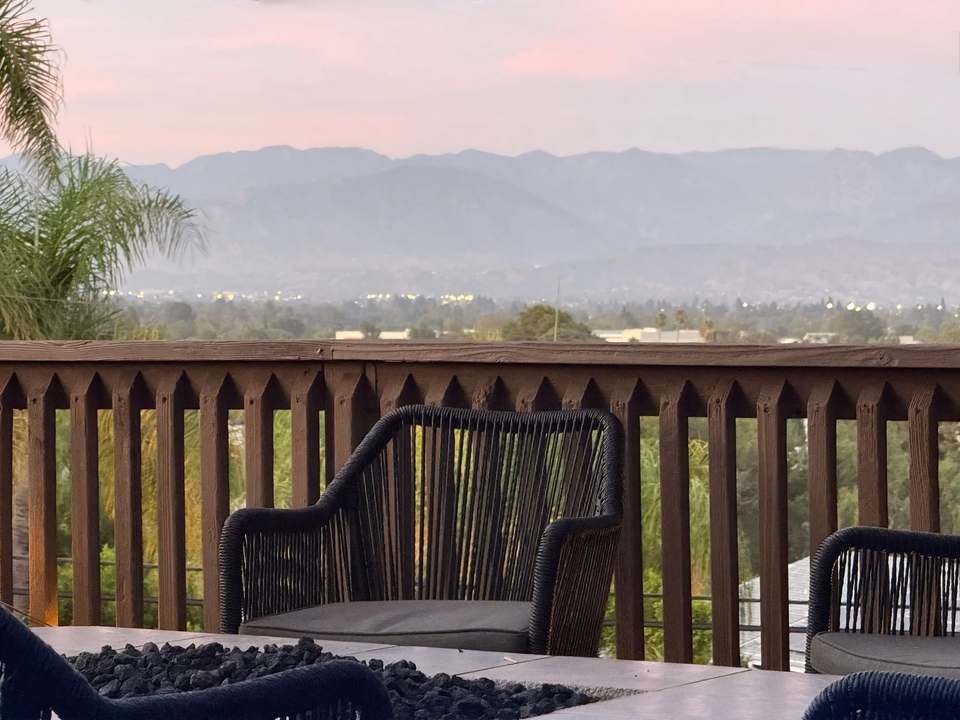
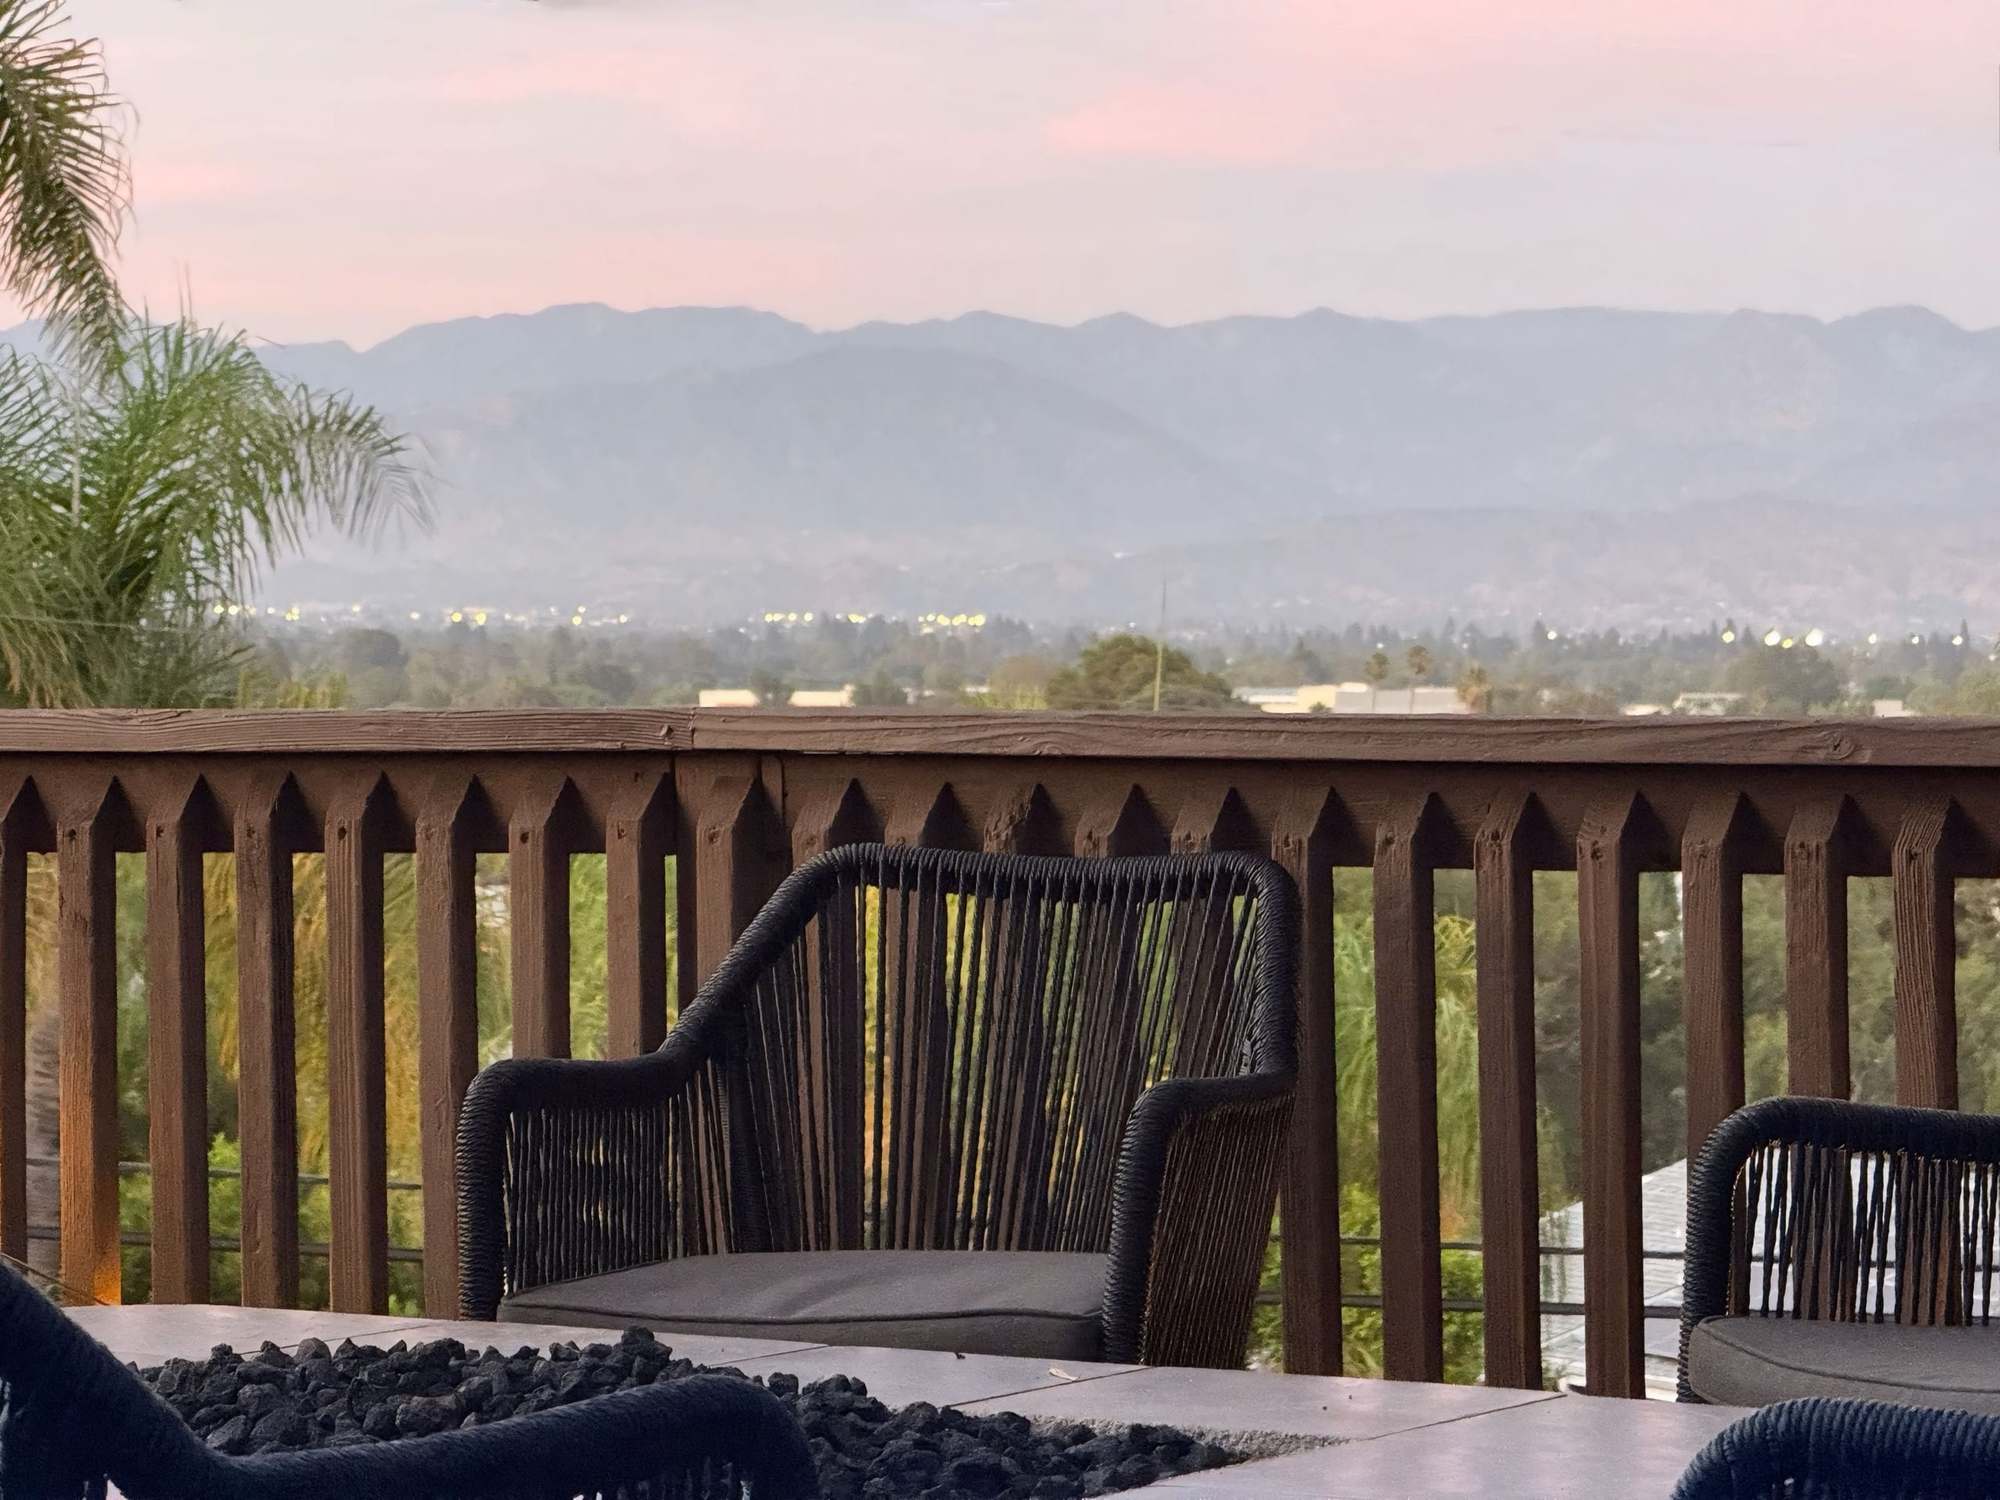
Chairs around the gas fire table facing the mountains at sunset -
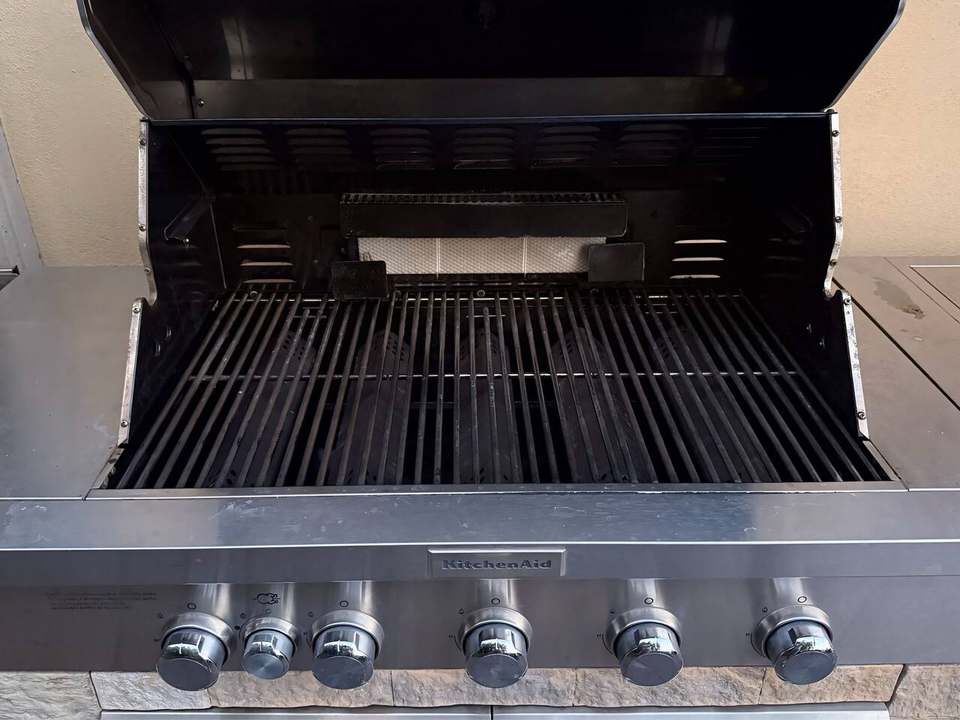
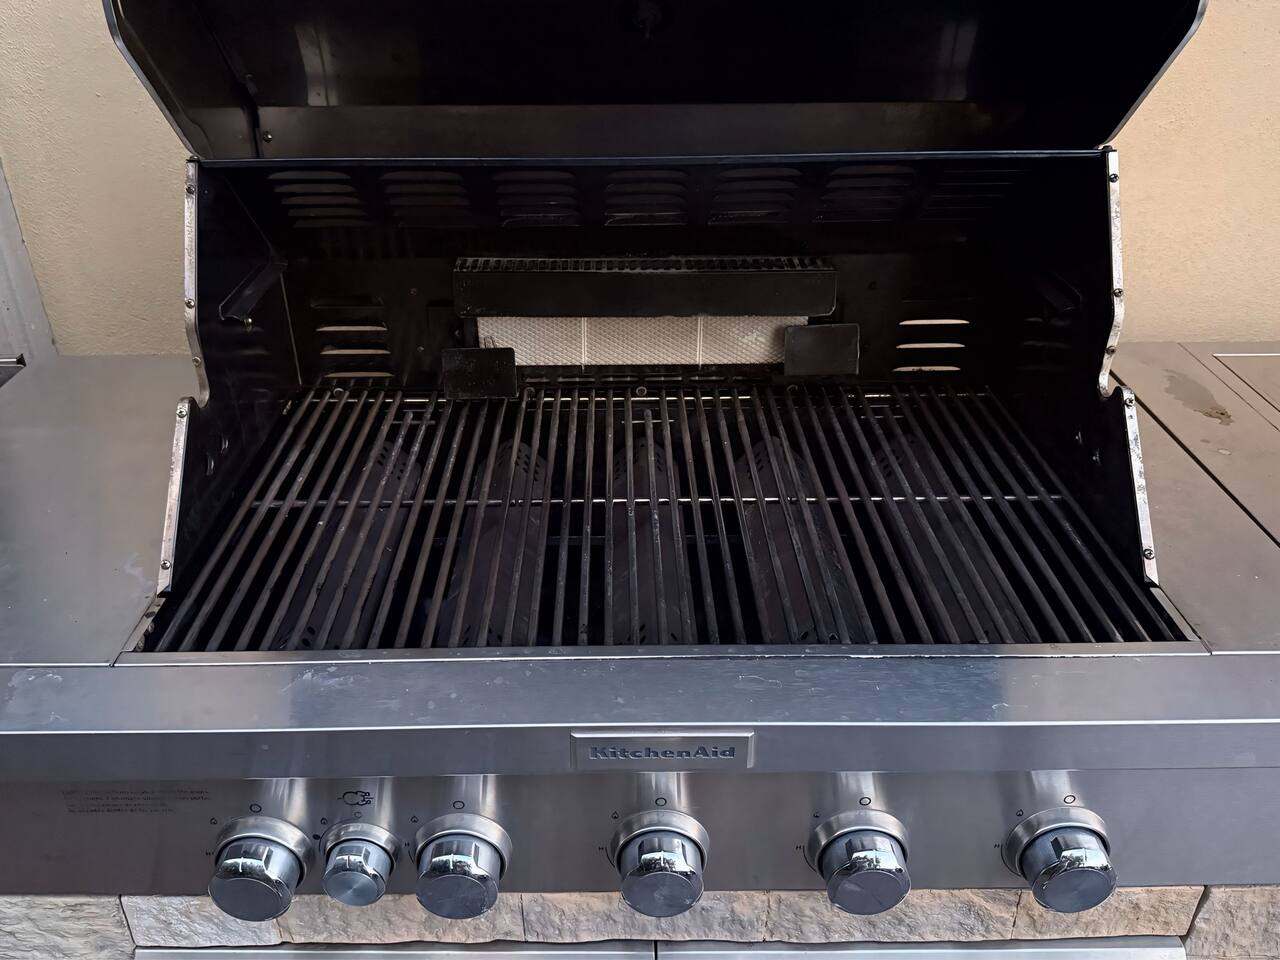
Close-up of the grill's five main burners and control knobs -
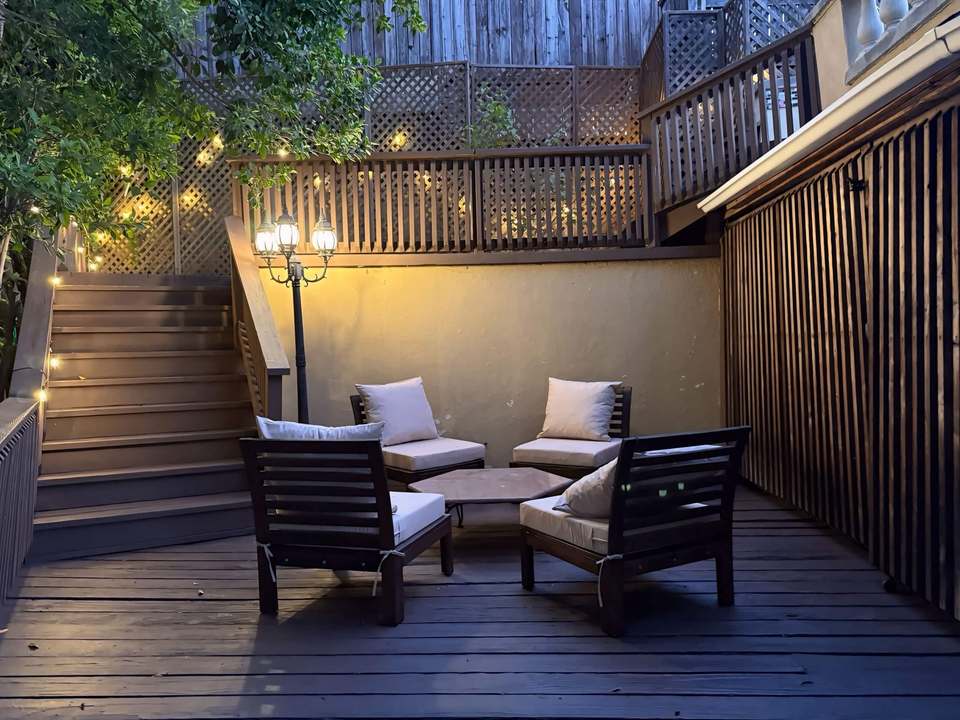
Mid-level teak lounge nook with string lights on the deck path to the rooftop -
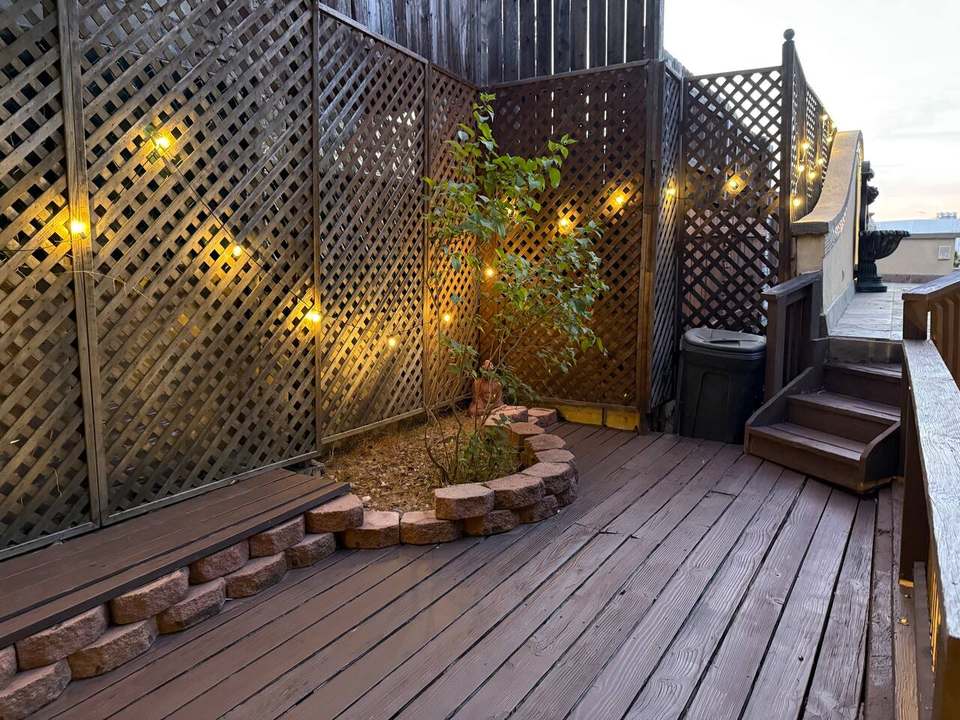
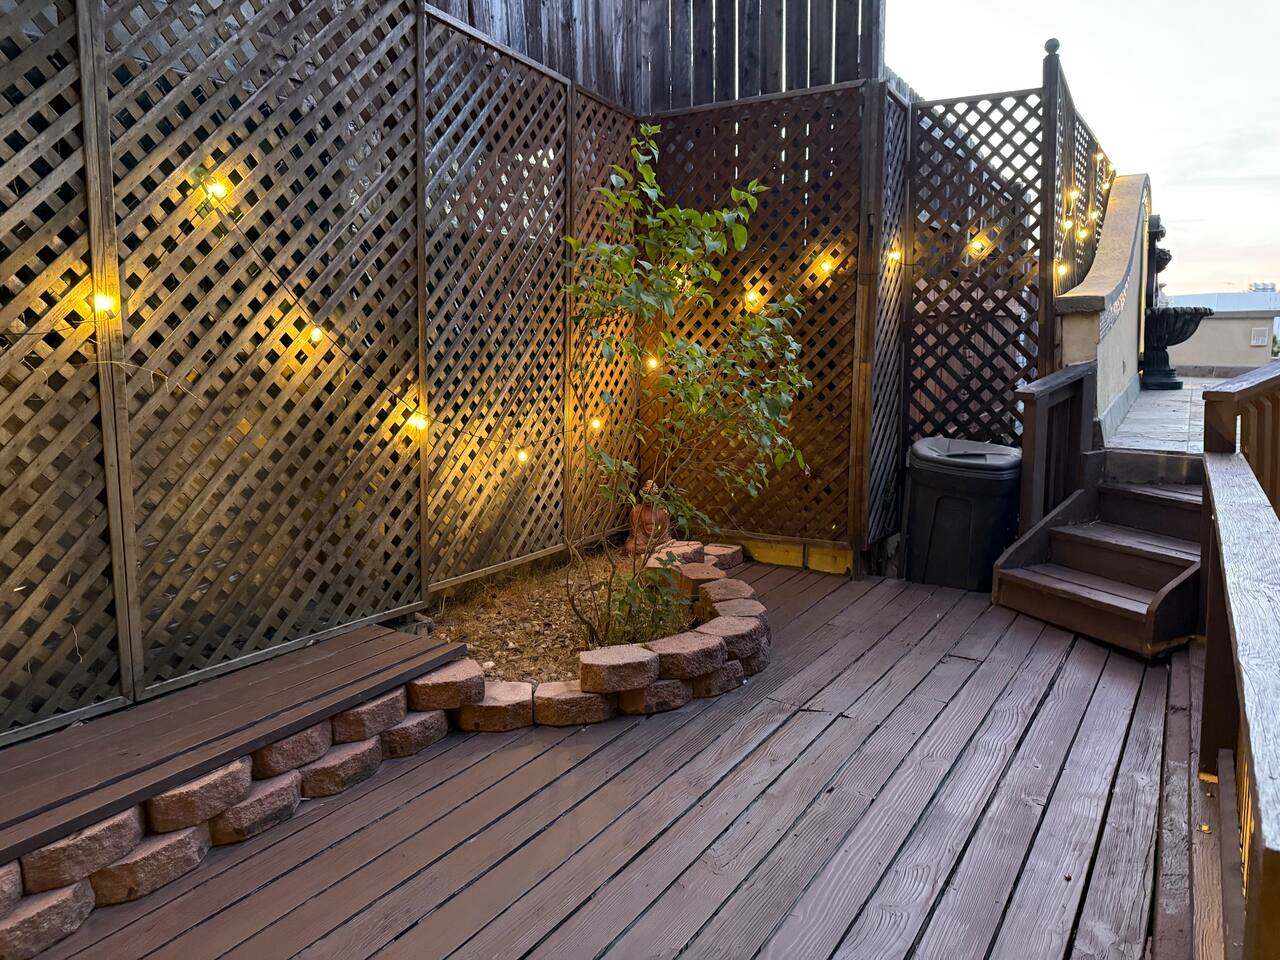
Deck garden corner with lattice screens and warm string lights -
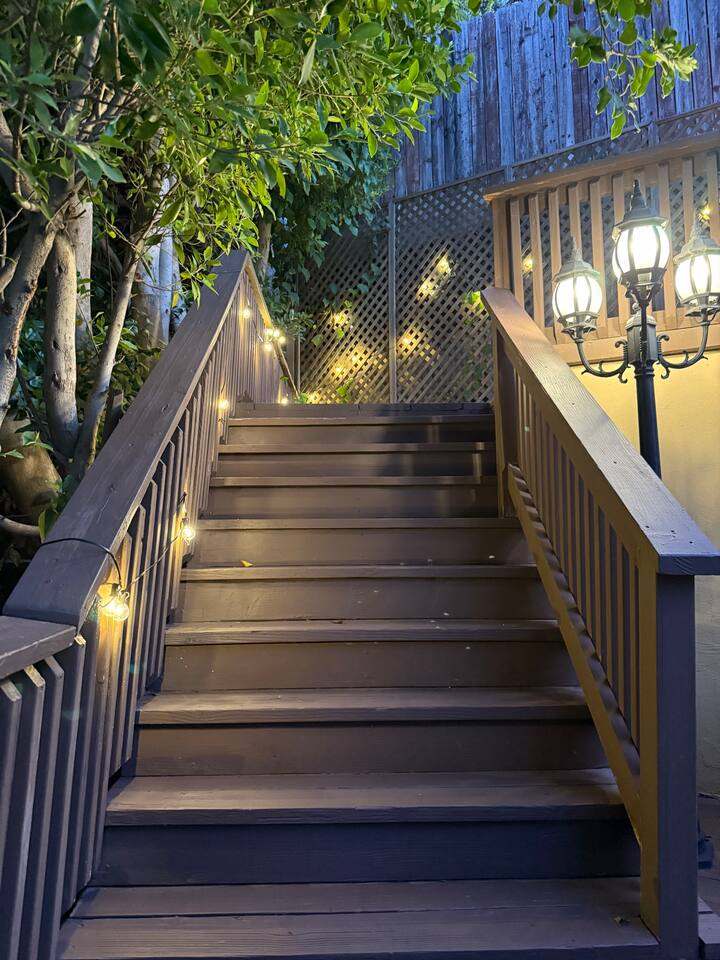
Lit wooden stairs climbing through greenery toward the rooftop
Living rooms 13 photos
-
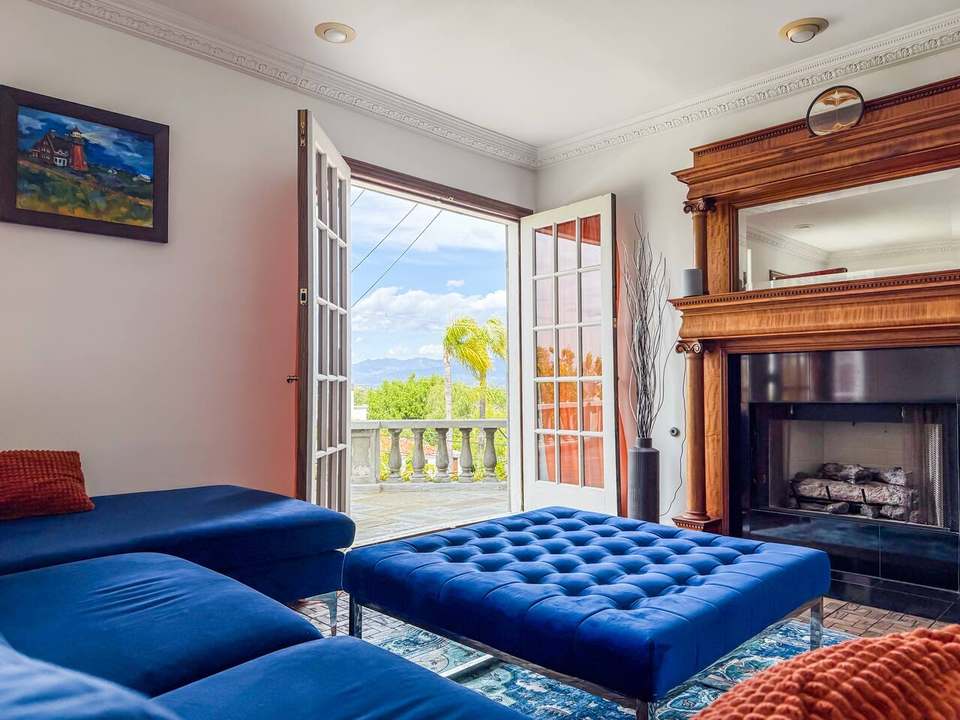
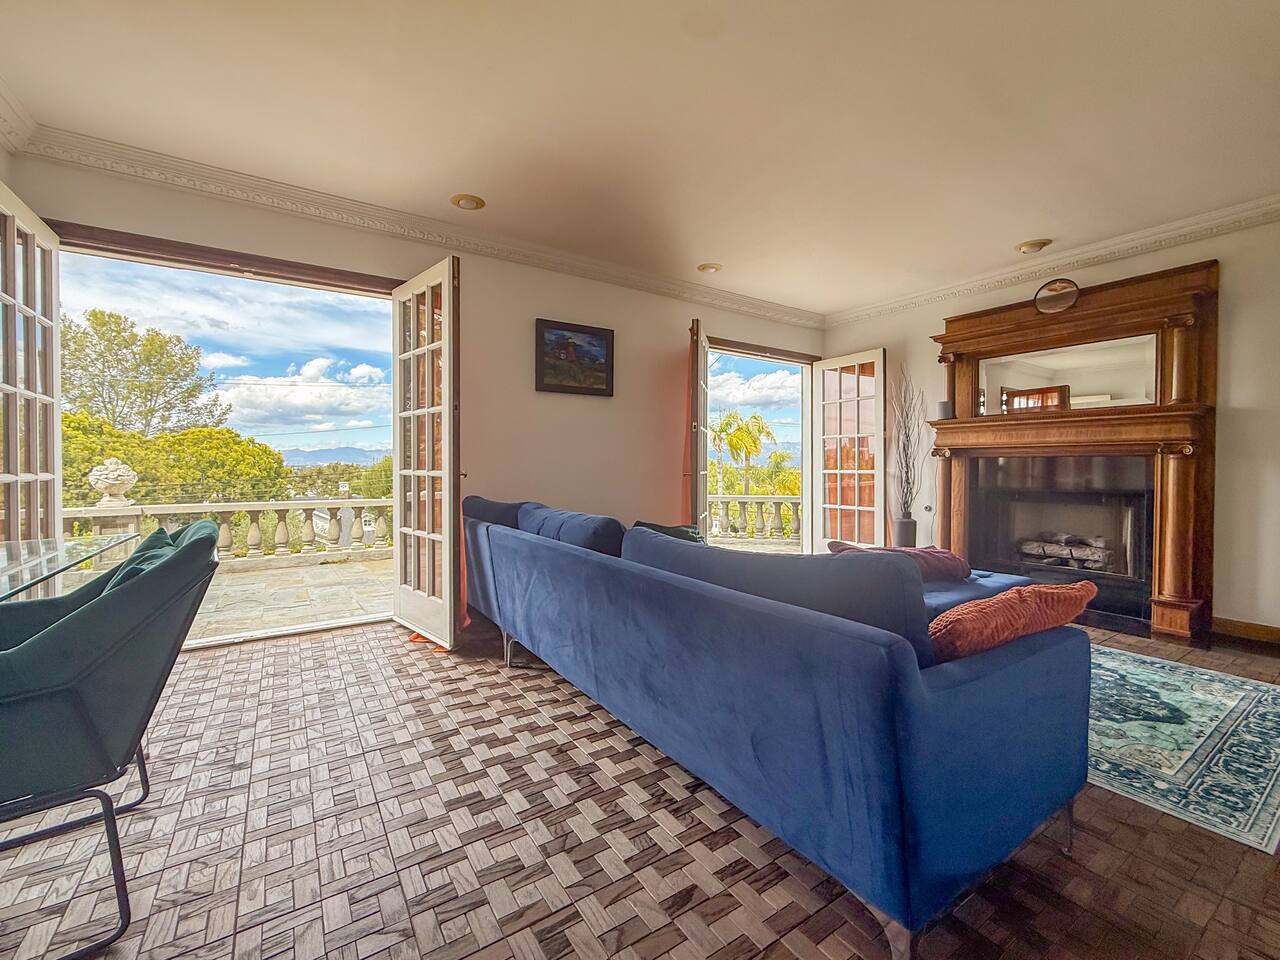
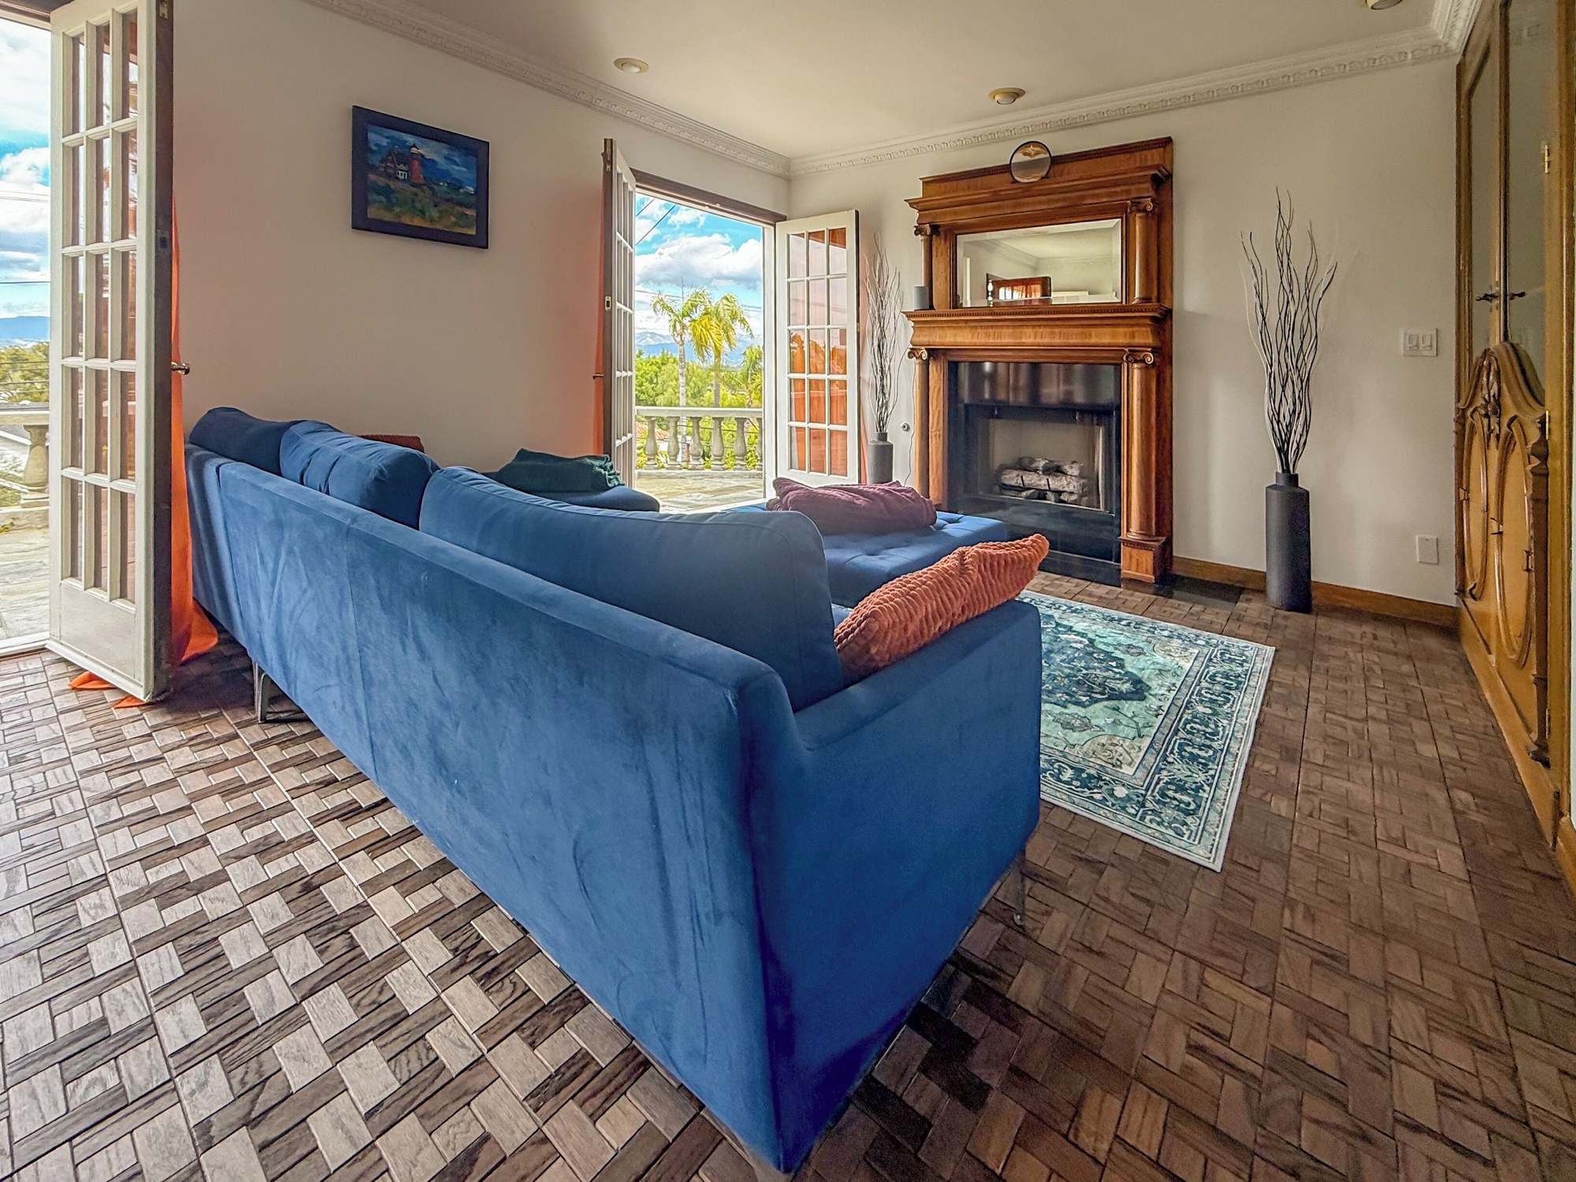
Family room with a blue velvet sectional, tufted ottoman and carved wood fireplace, French doors open to the terrace -
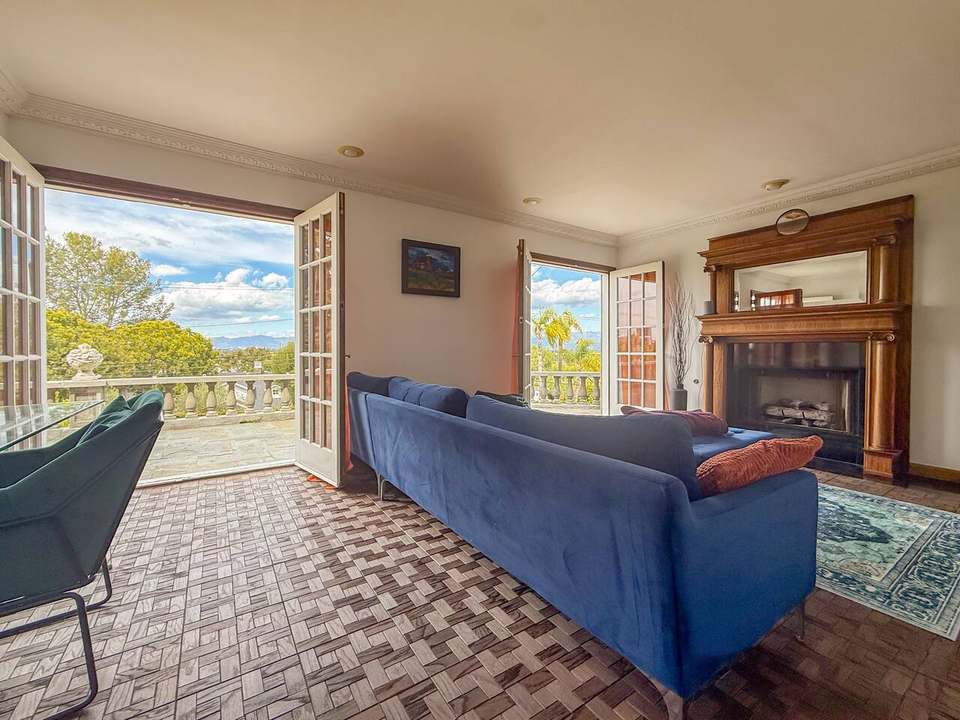
Family room with a blue velvet sofa, fireplace and French doors on two sides -
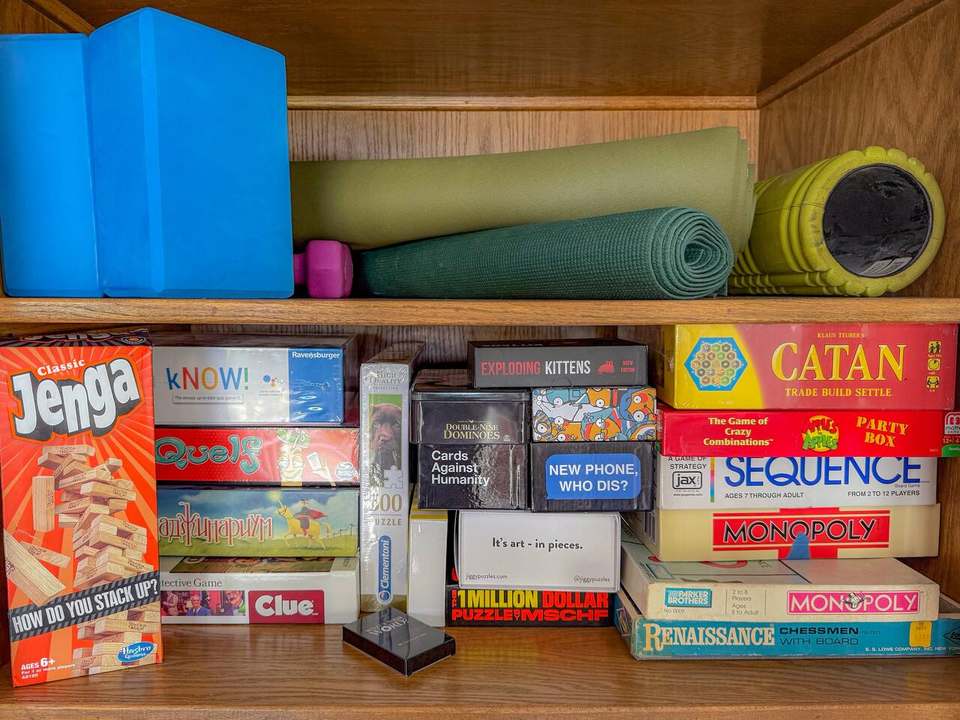
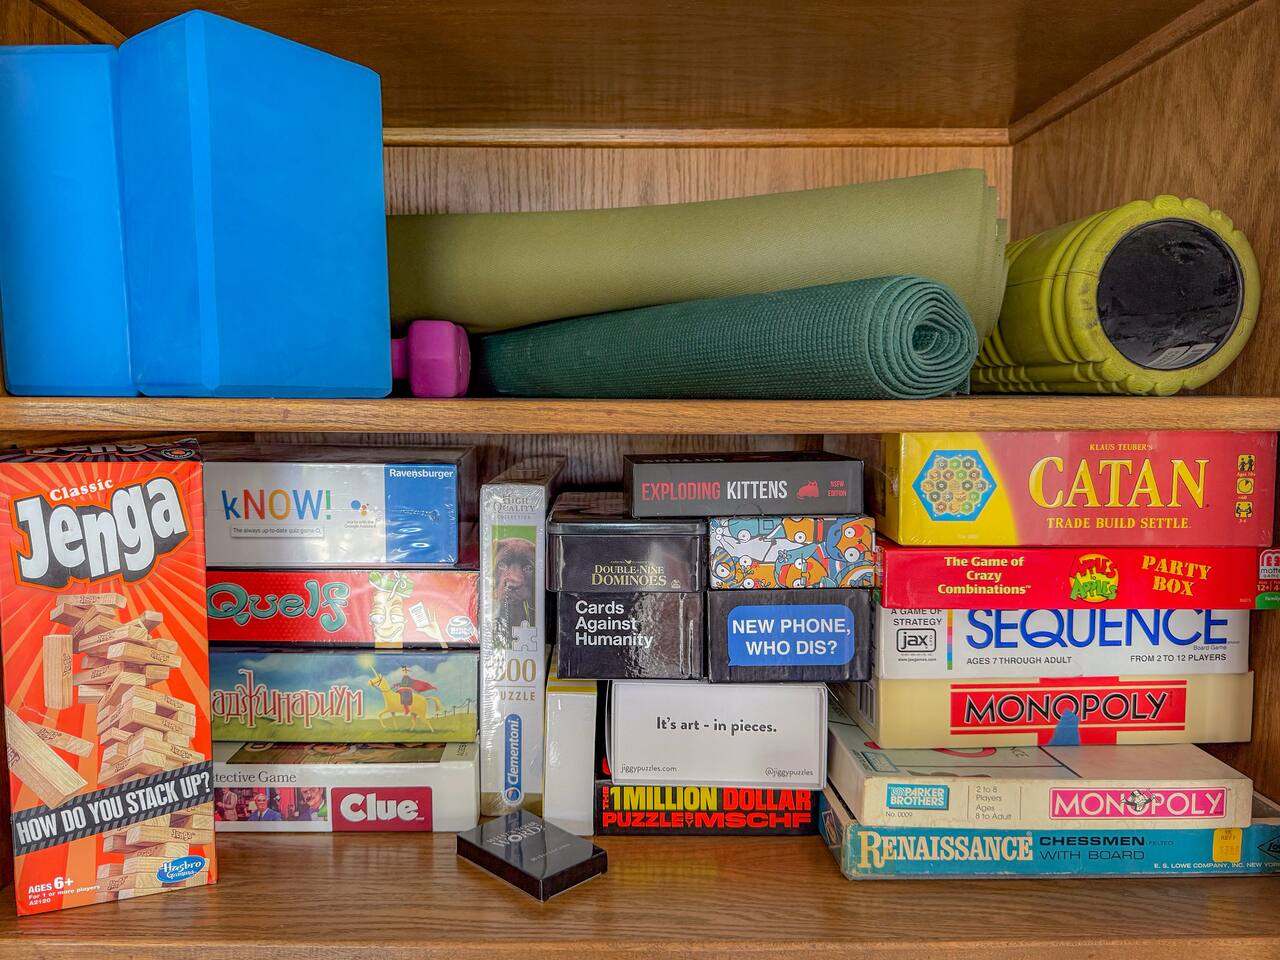
Family-room shelf of board games (Catan, Jenga, Clue and more) with yoga mats and foam rollers -
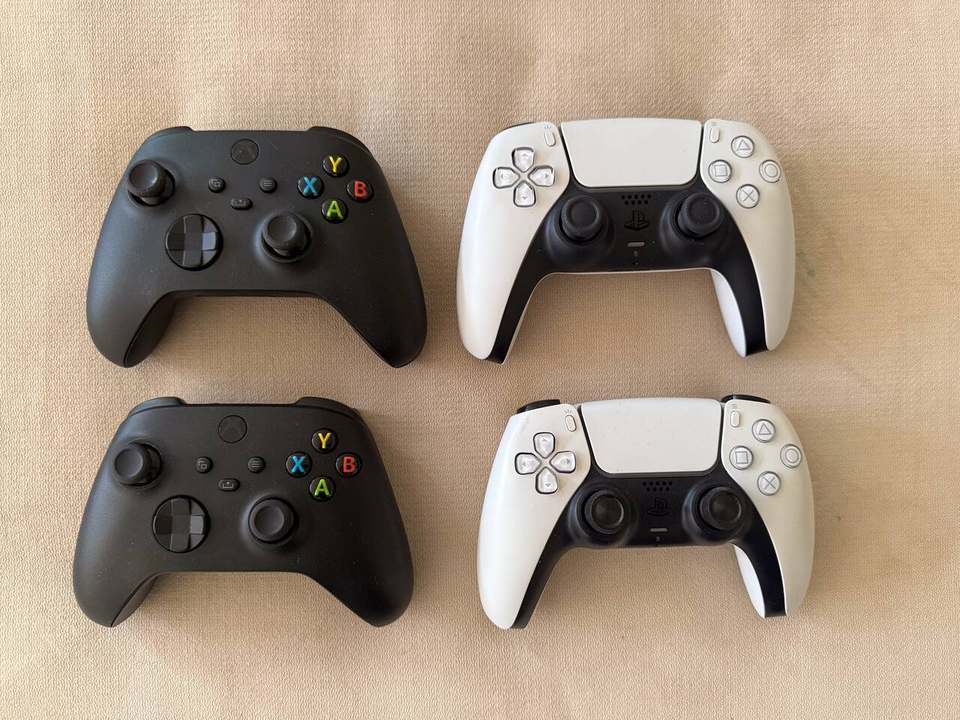
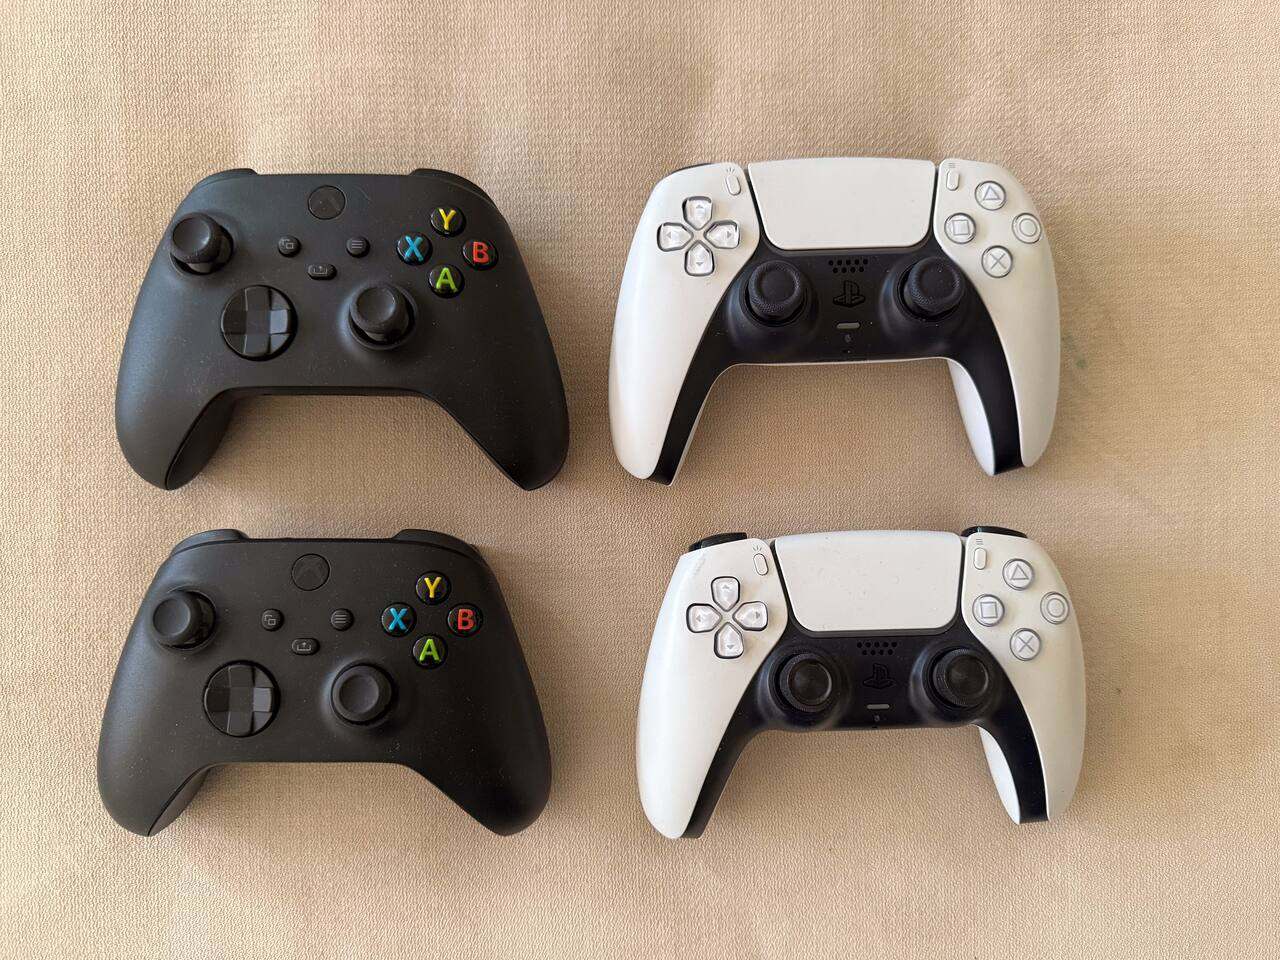
Two Xbox Series X and two PS5 DualSense controllers laid out for game night -
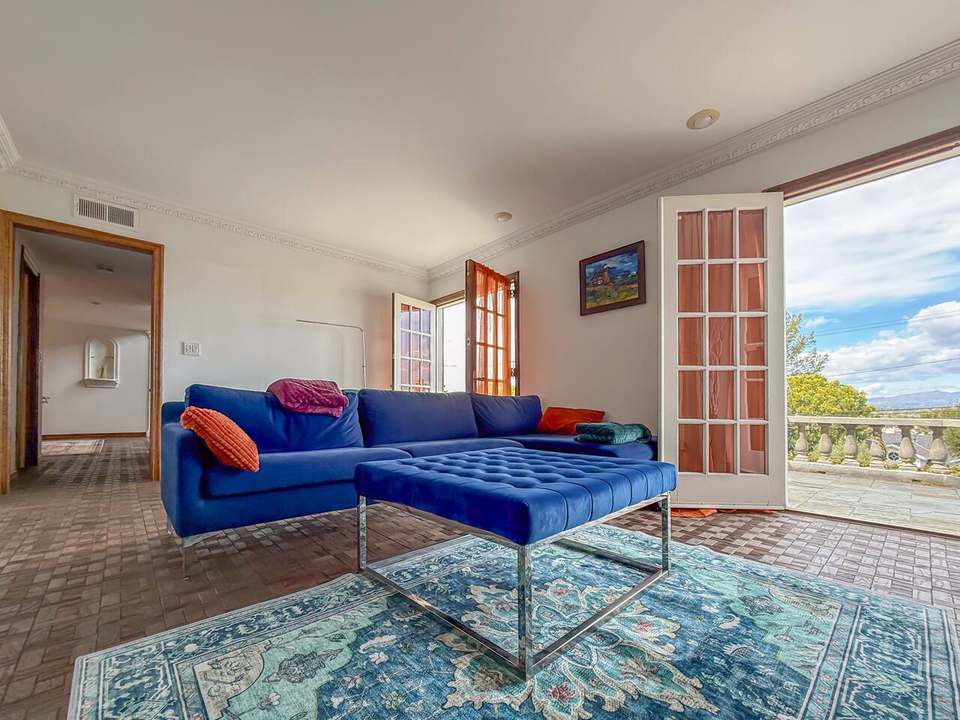
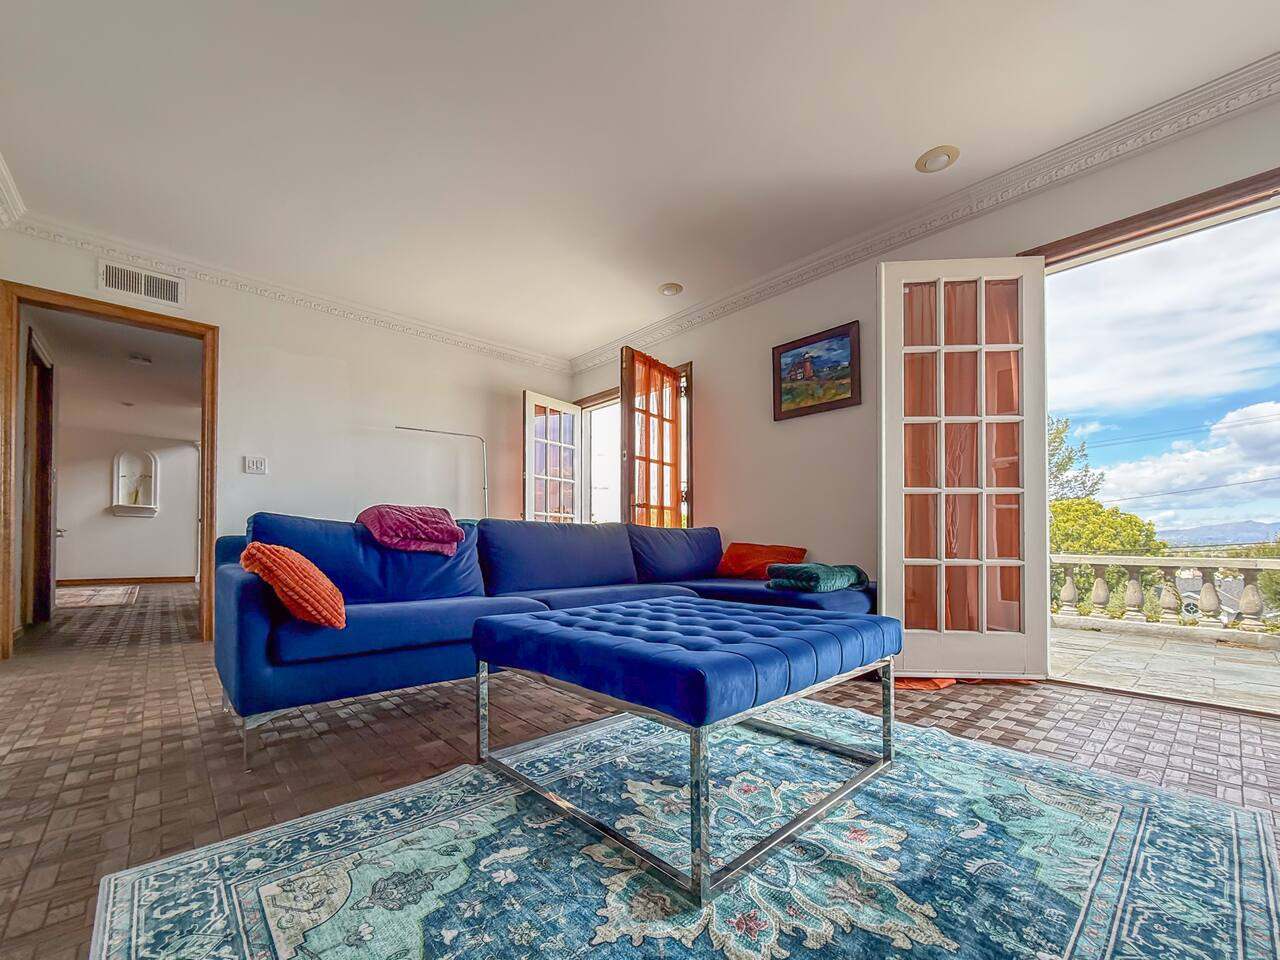
Family room with a blue velvet sectional on patterned tile, French doors open to the terrace -
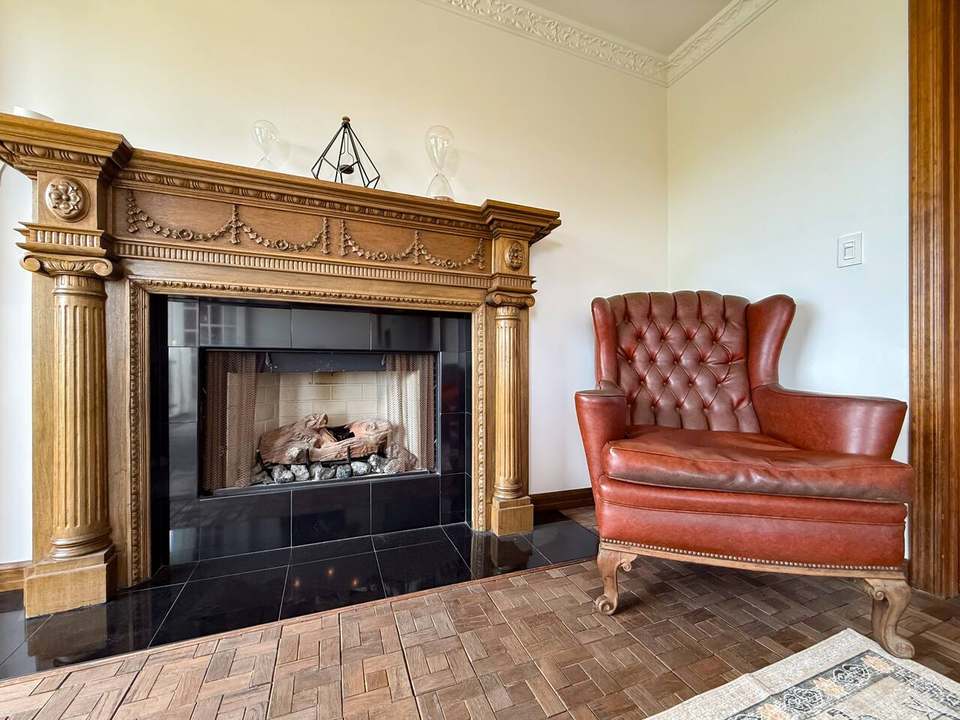
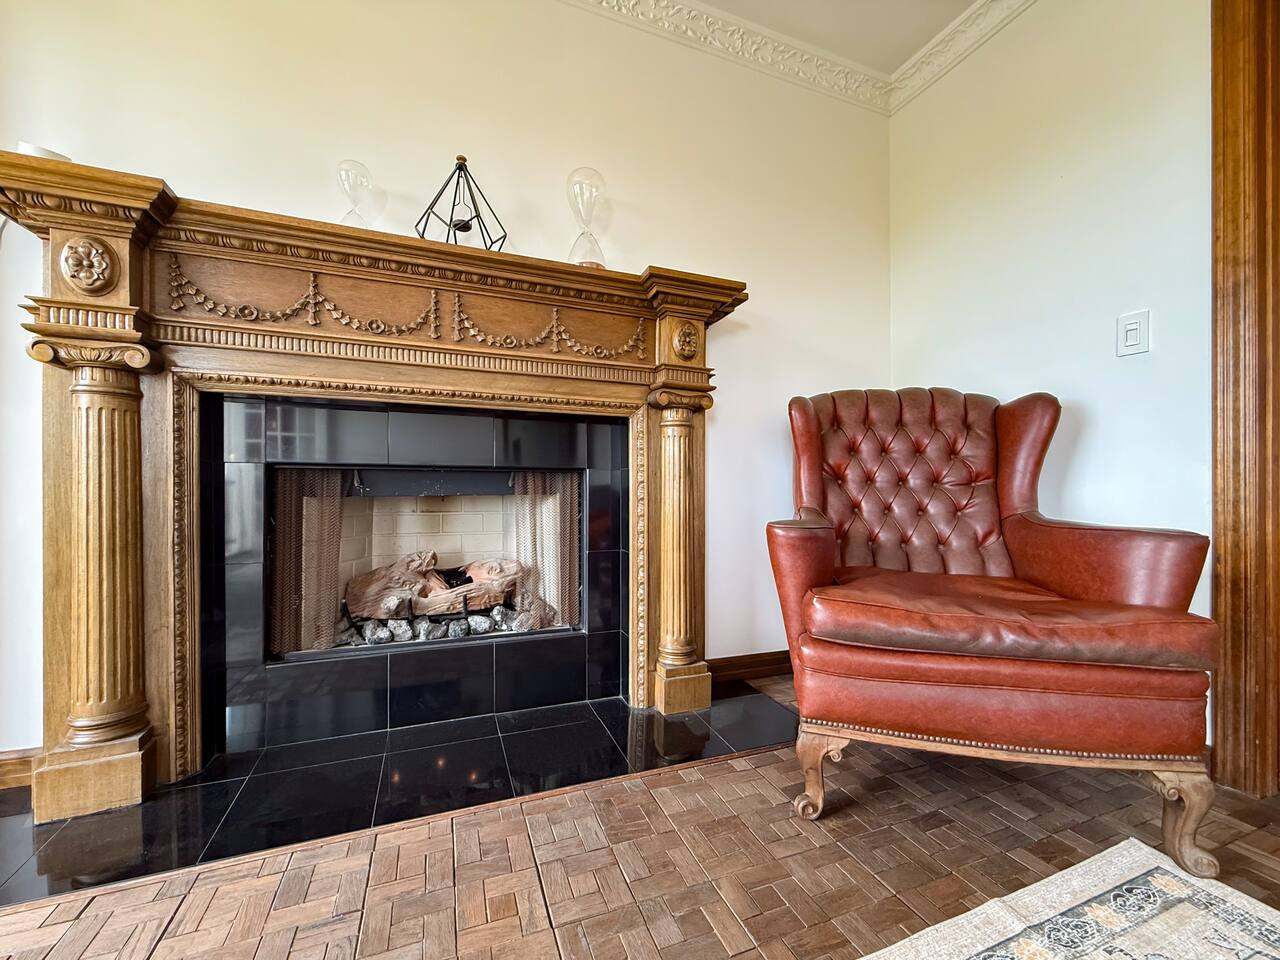
Carved wood fireplace beside a vintage tufted leather armchair -
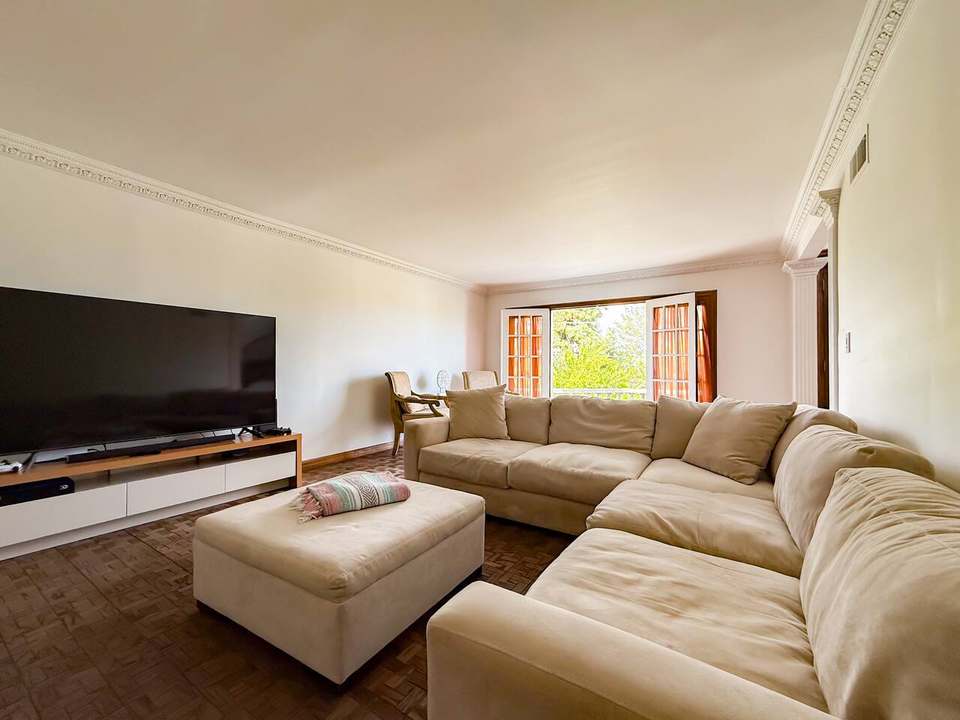
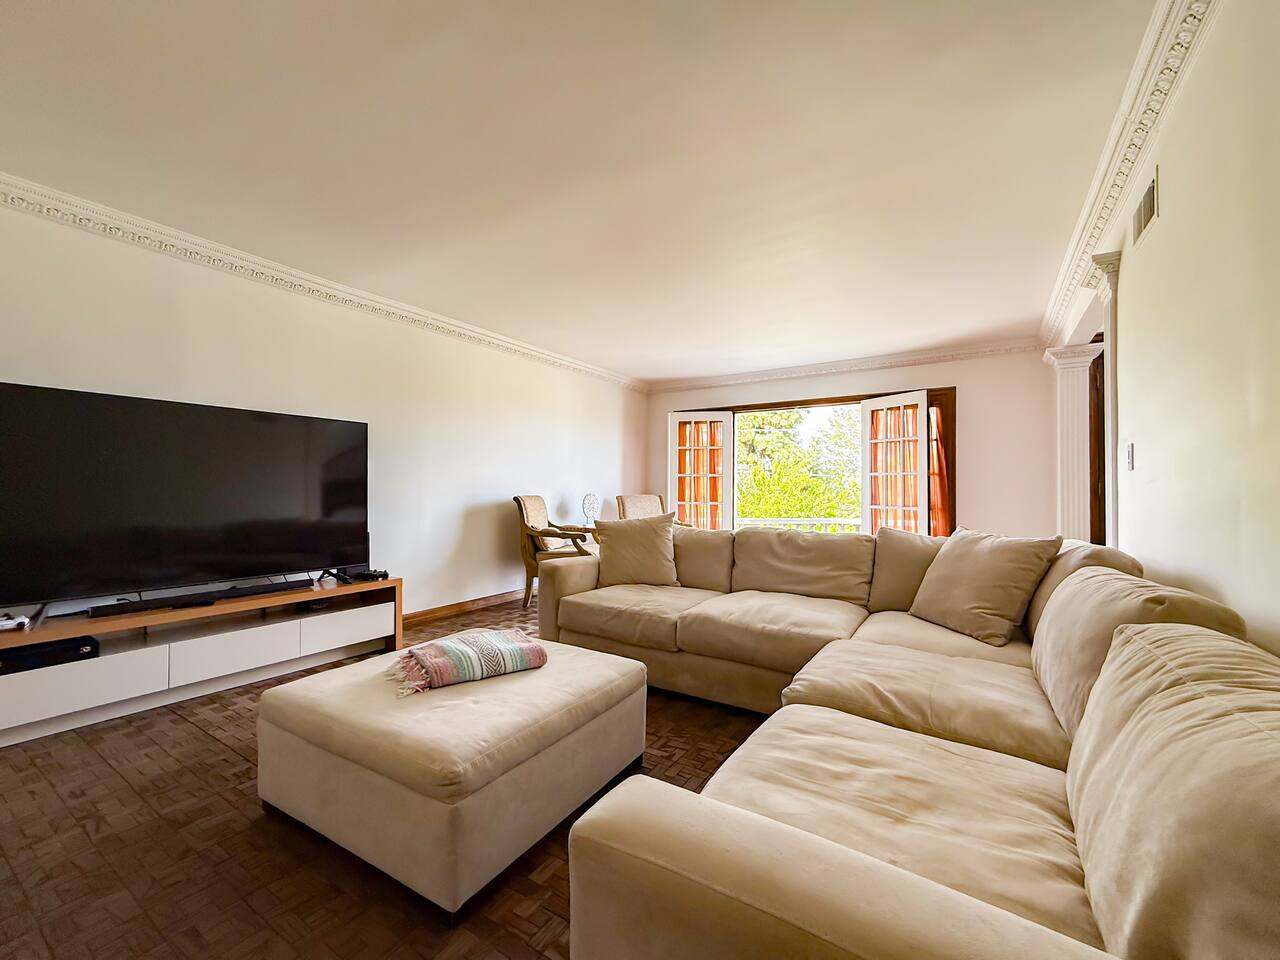
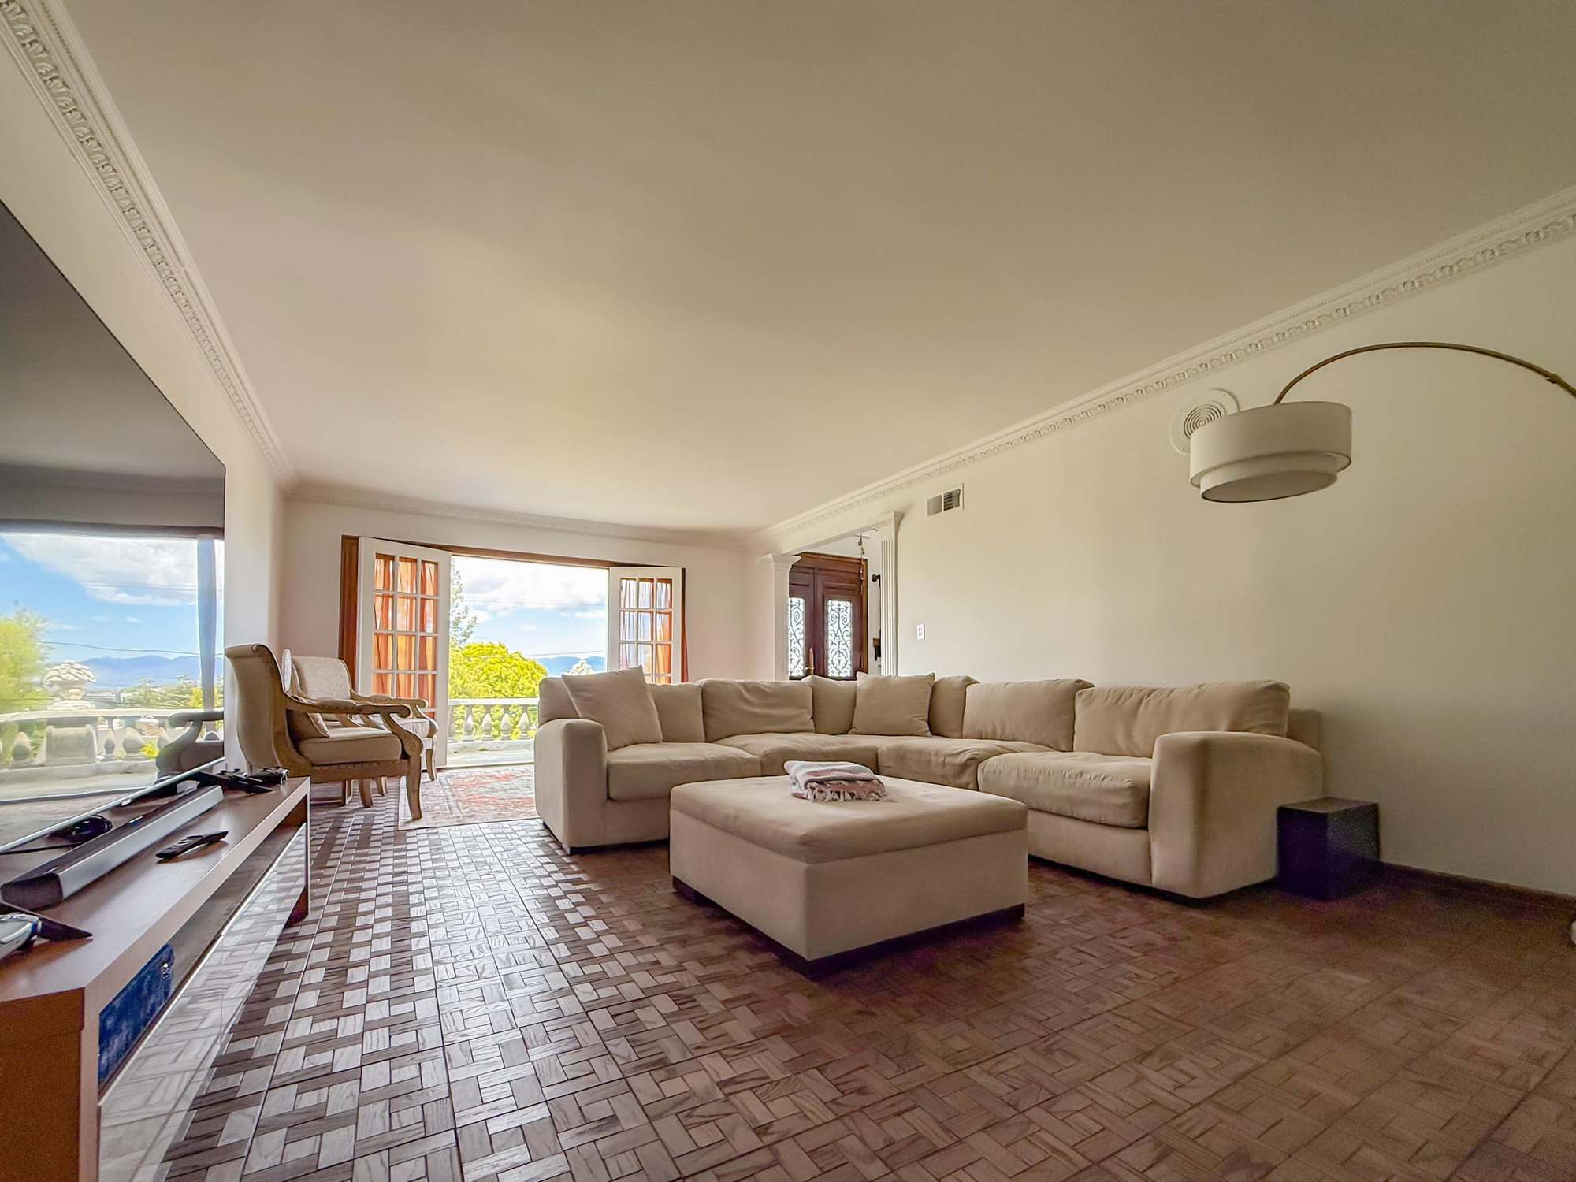
Living room with a beige sectional and ottoman facing a 75-inch TV -
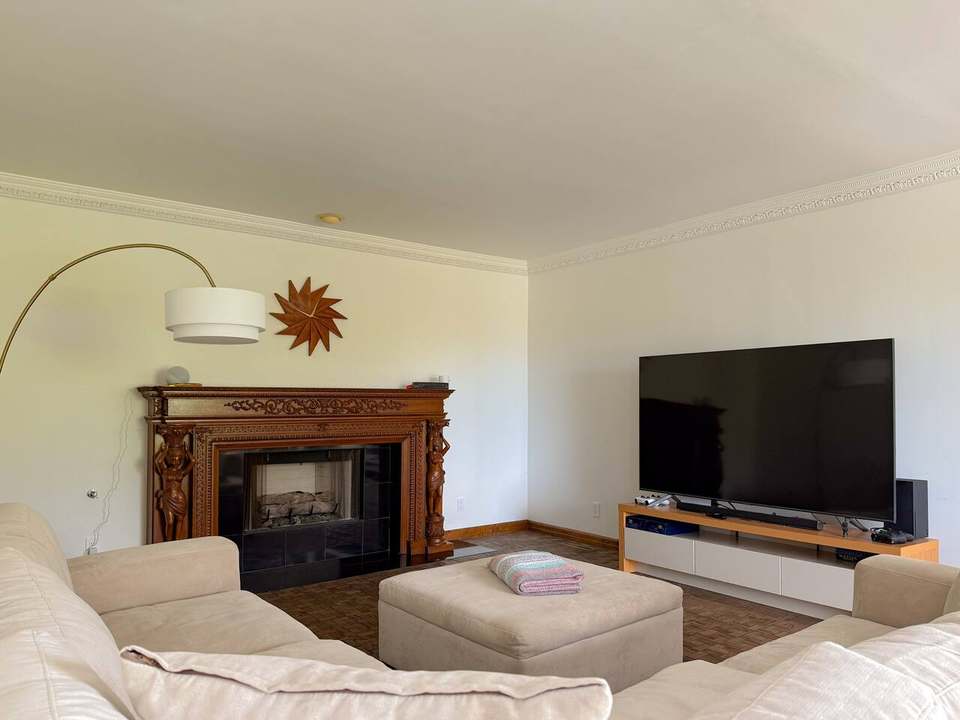
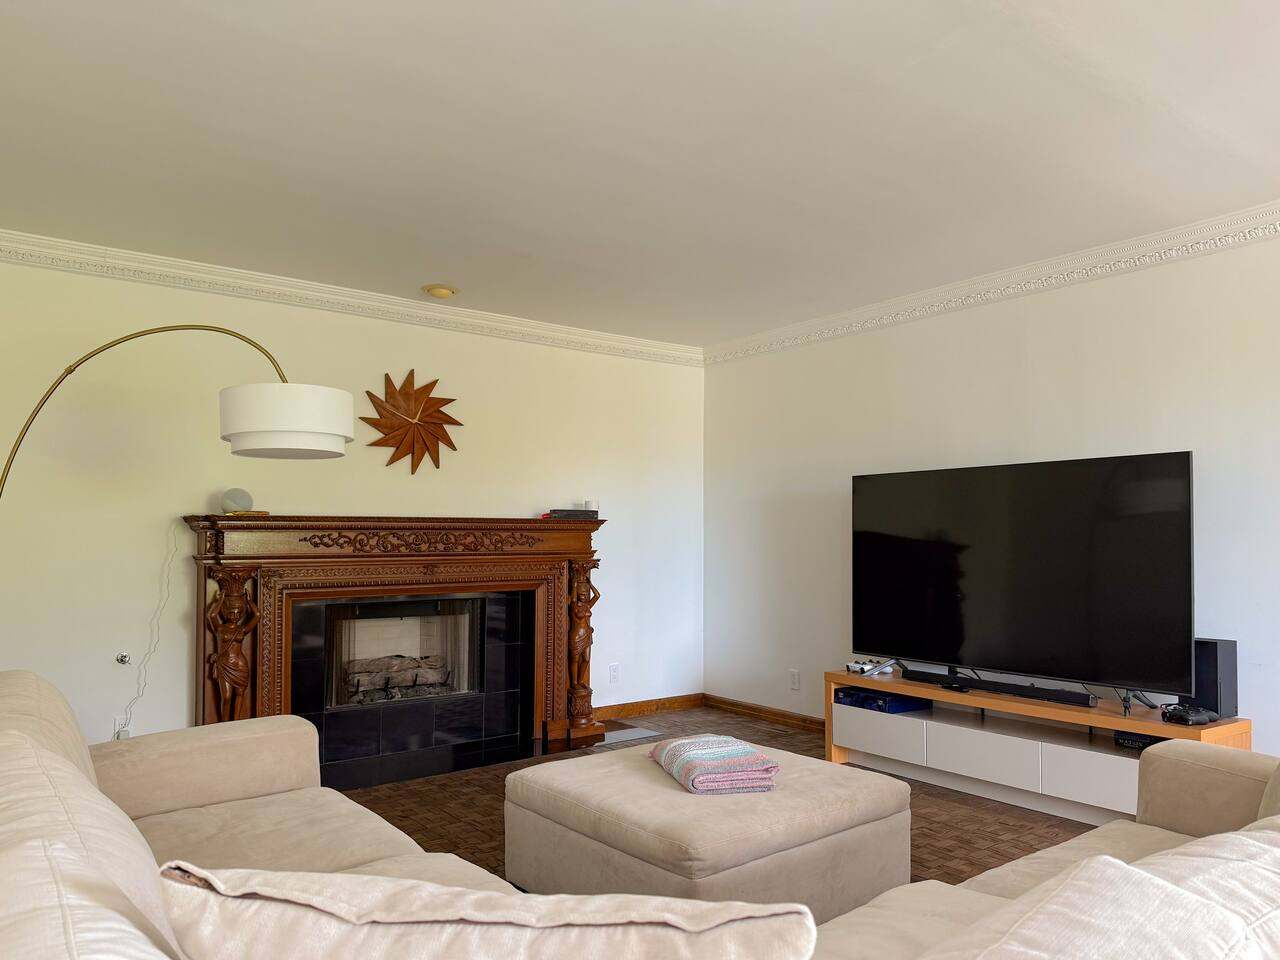
Living room with an arc floor lamp, carved fireplace and a 75-inch TV -
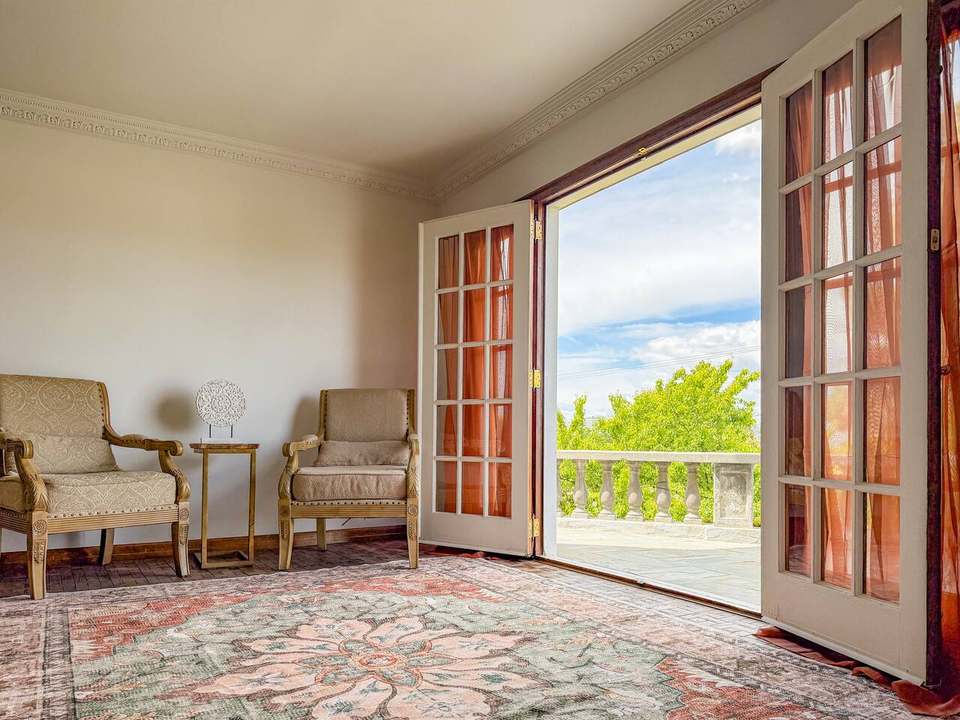
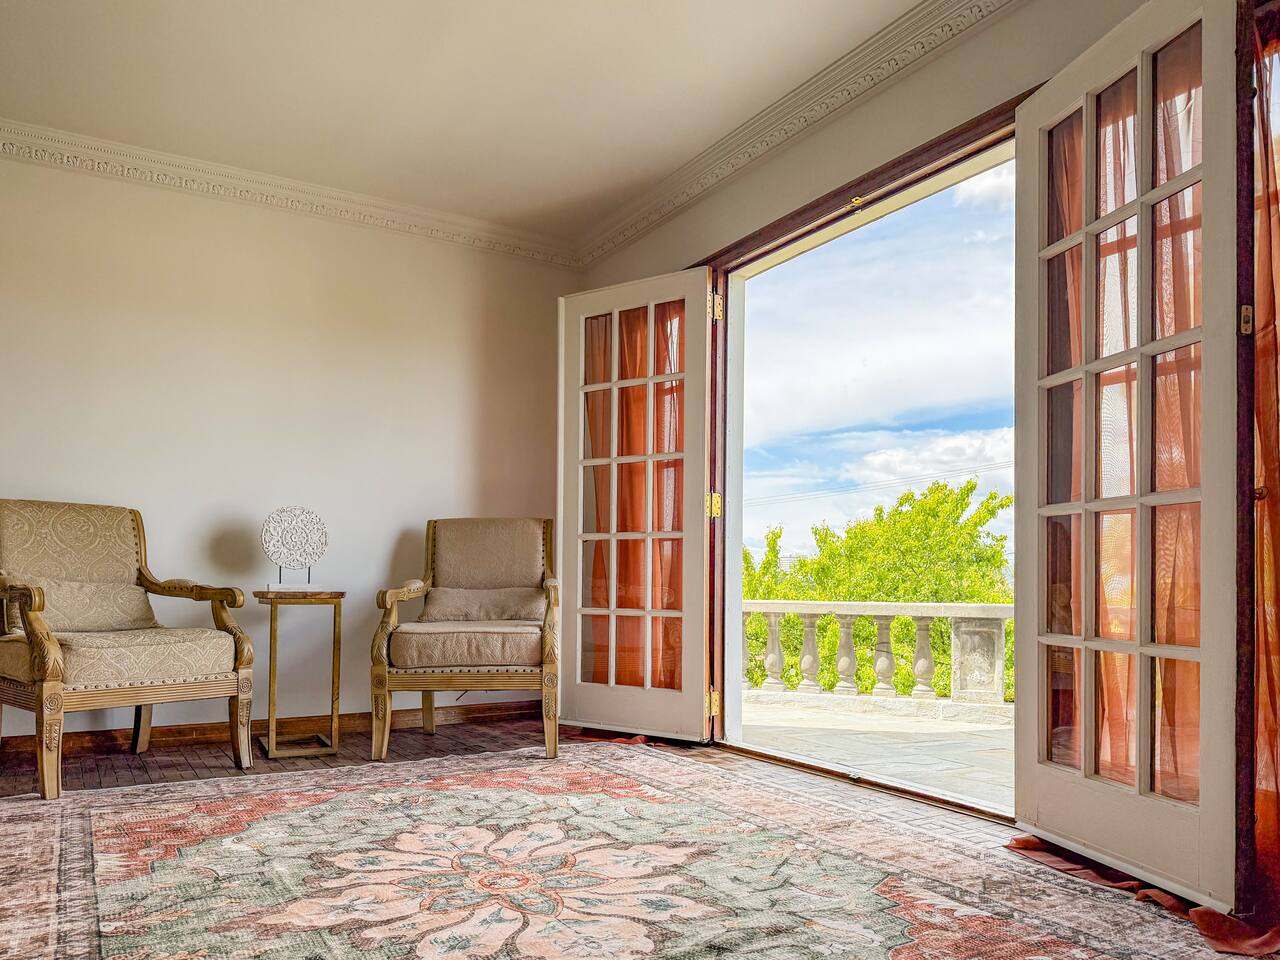
Living room sitting area with two upholstered armchairs by open French doors -
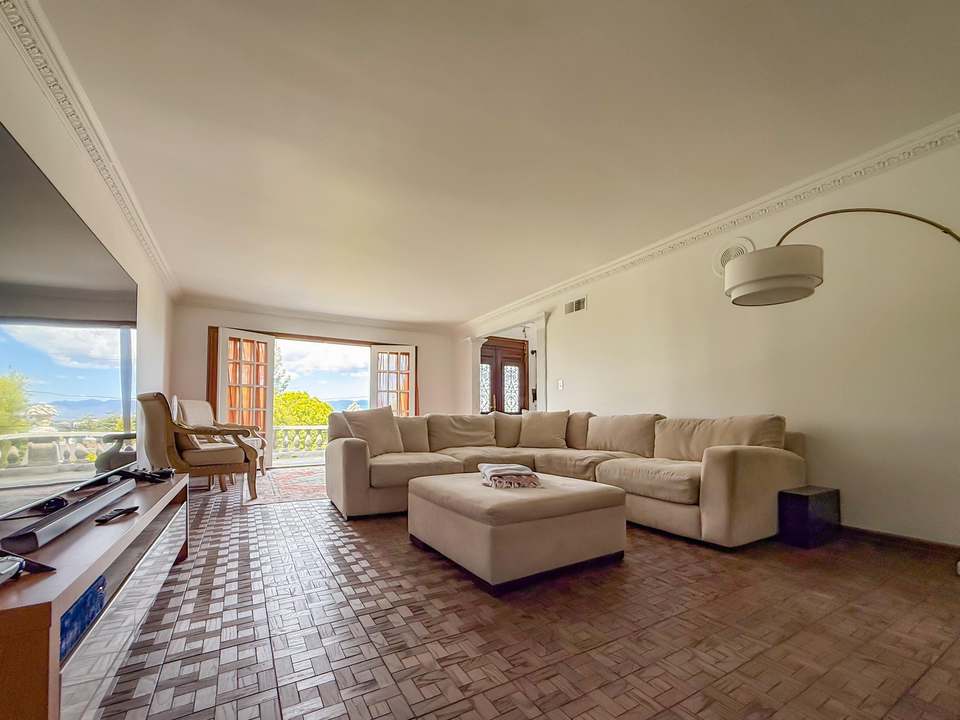
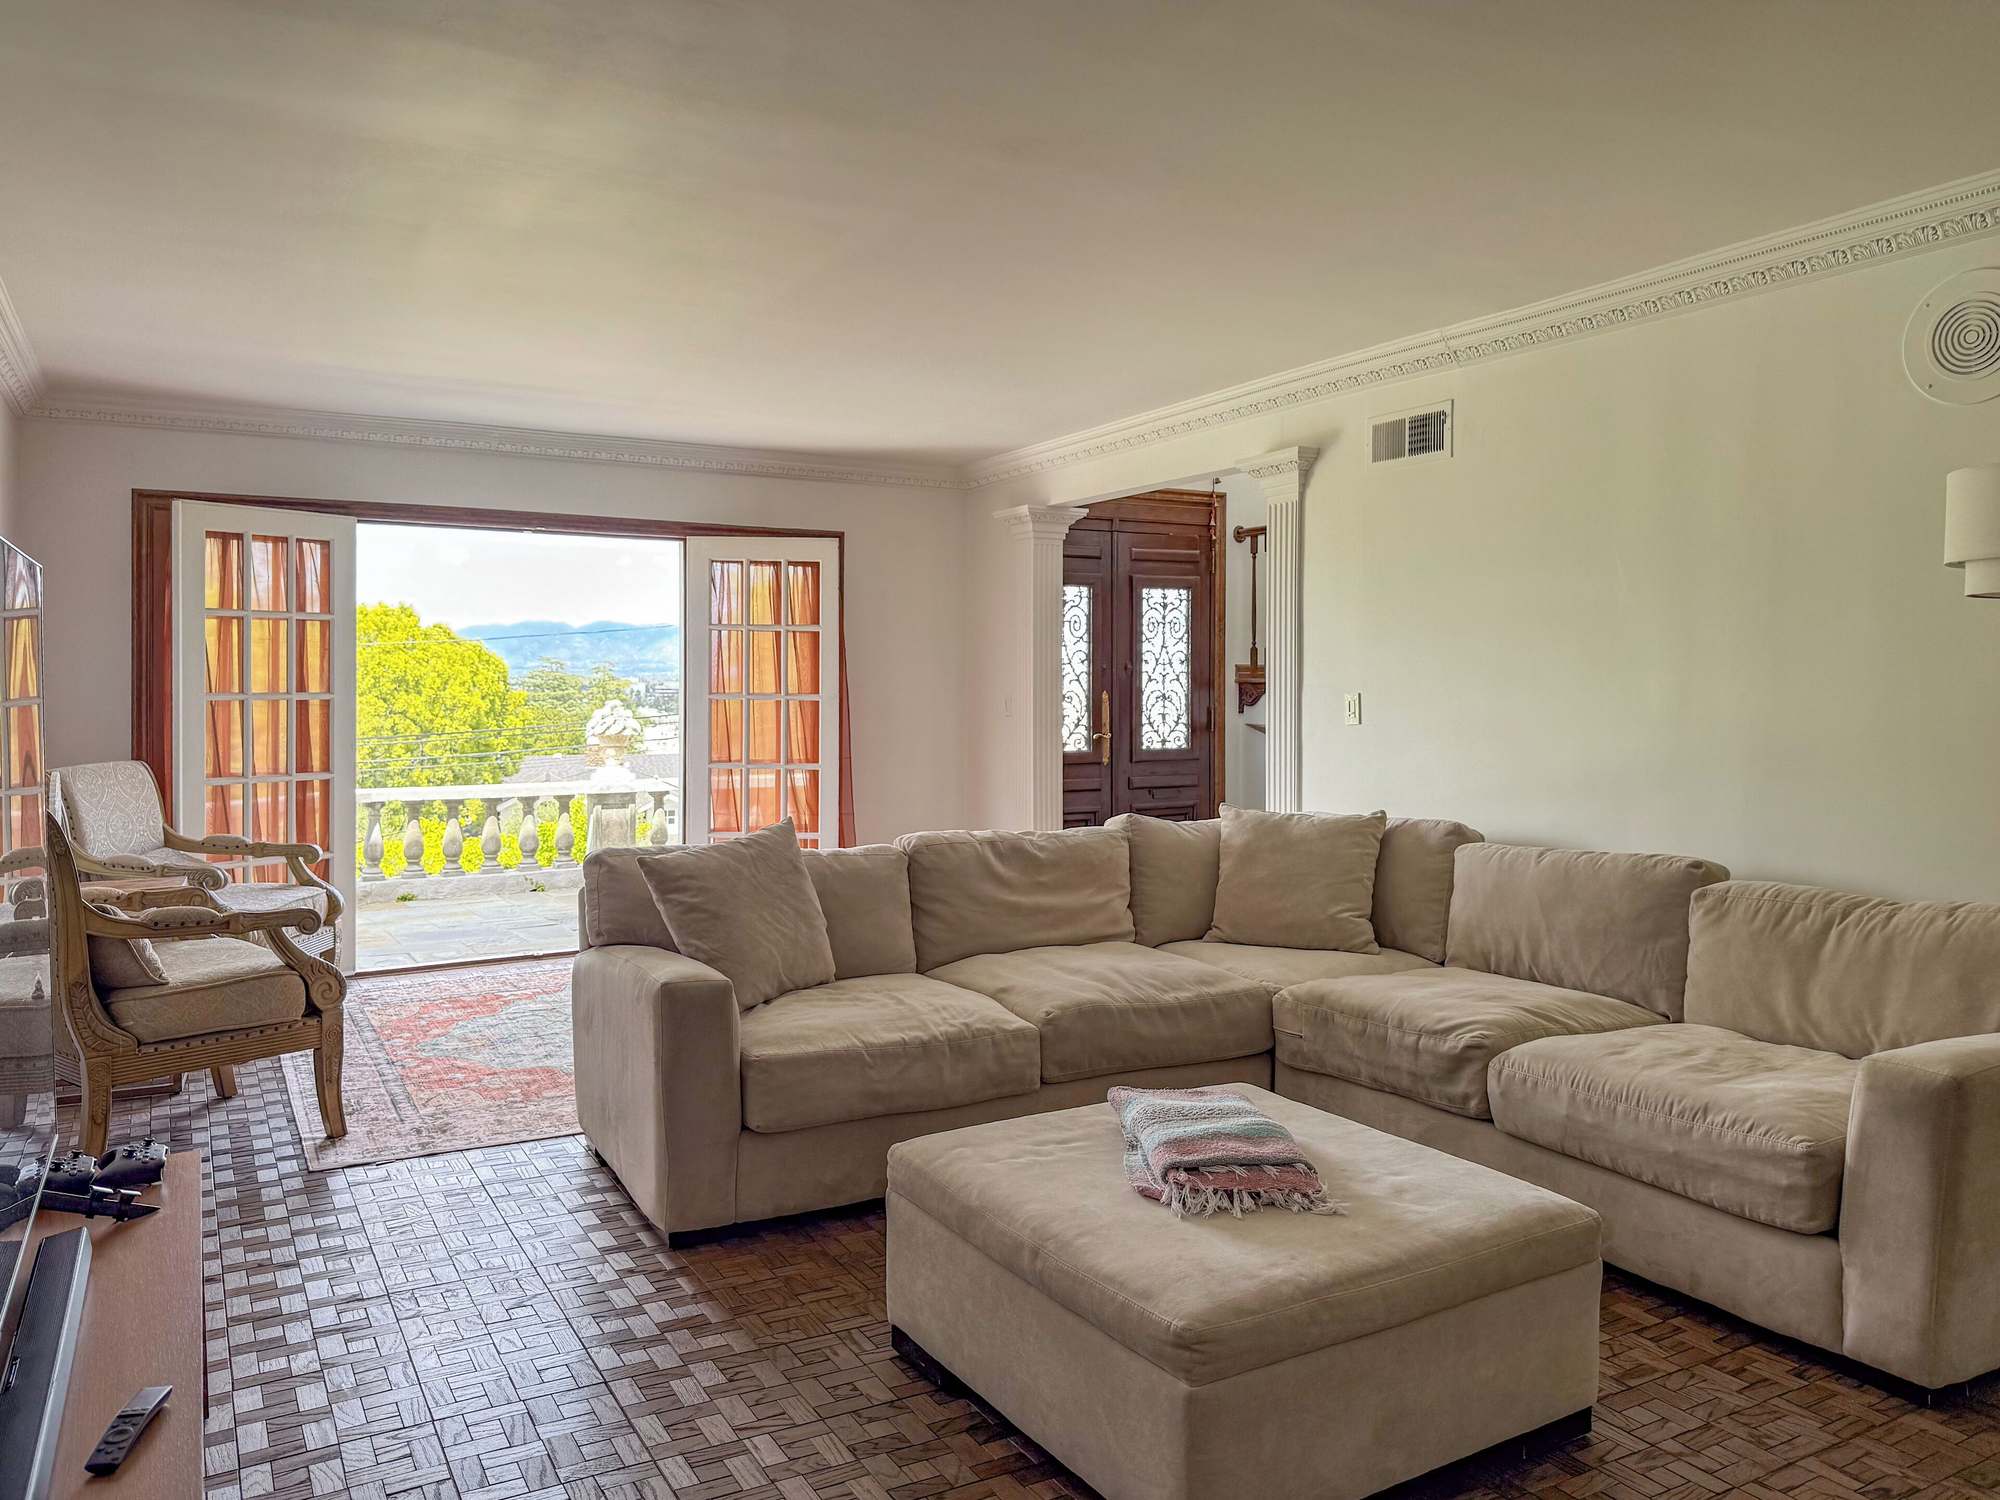
Living room with a large sectional, ottoman and 75-inch TV, French doors to the terrace -
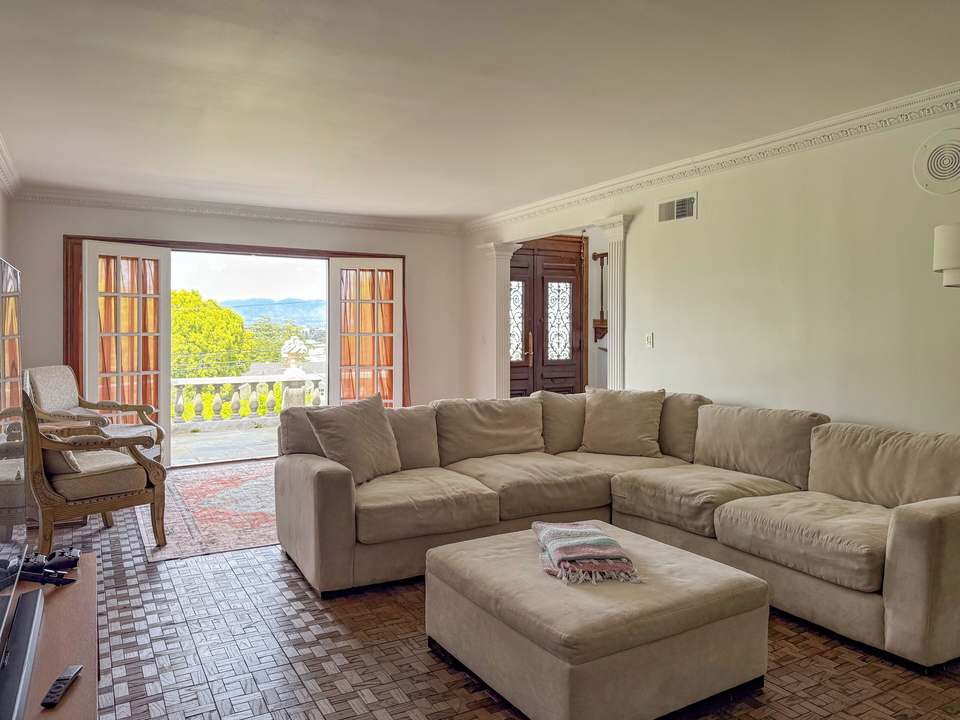
Living room with a beige sectional and French doors open to a Valley view -
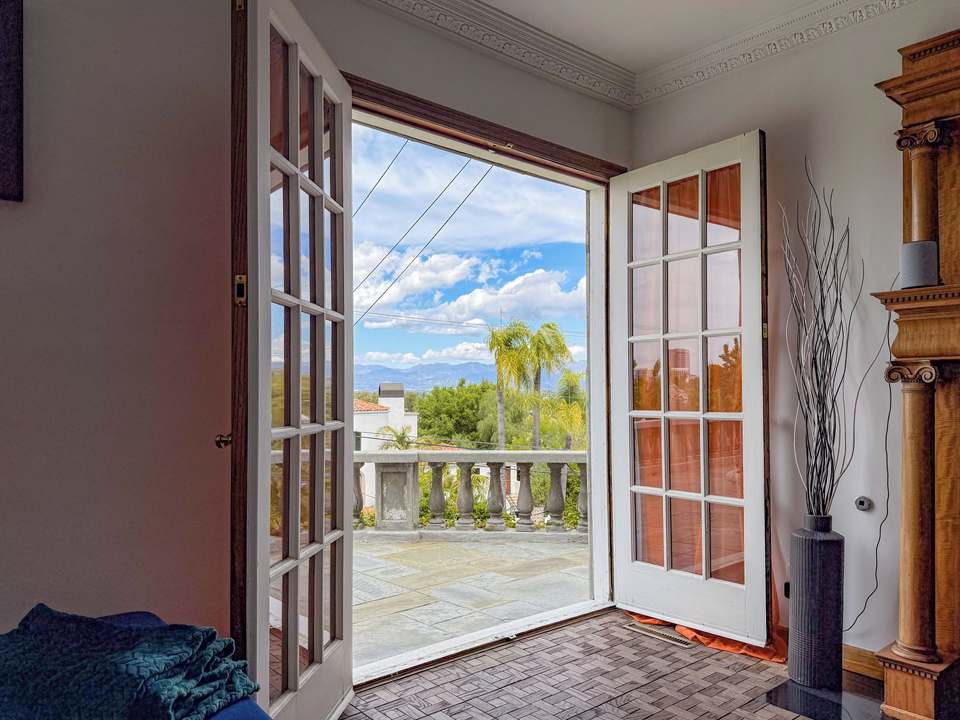
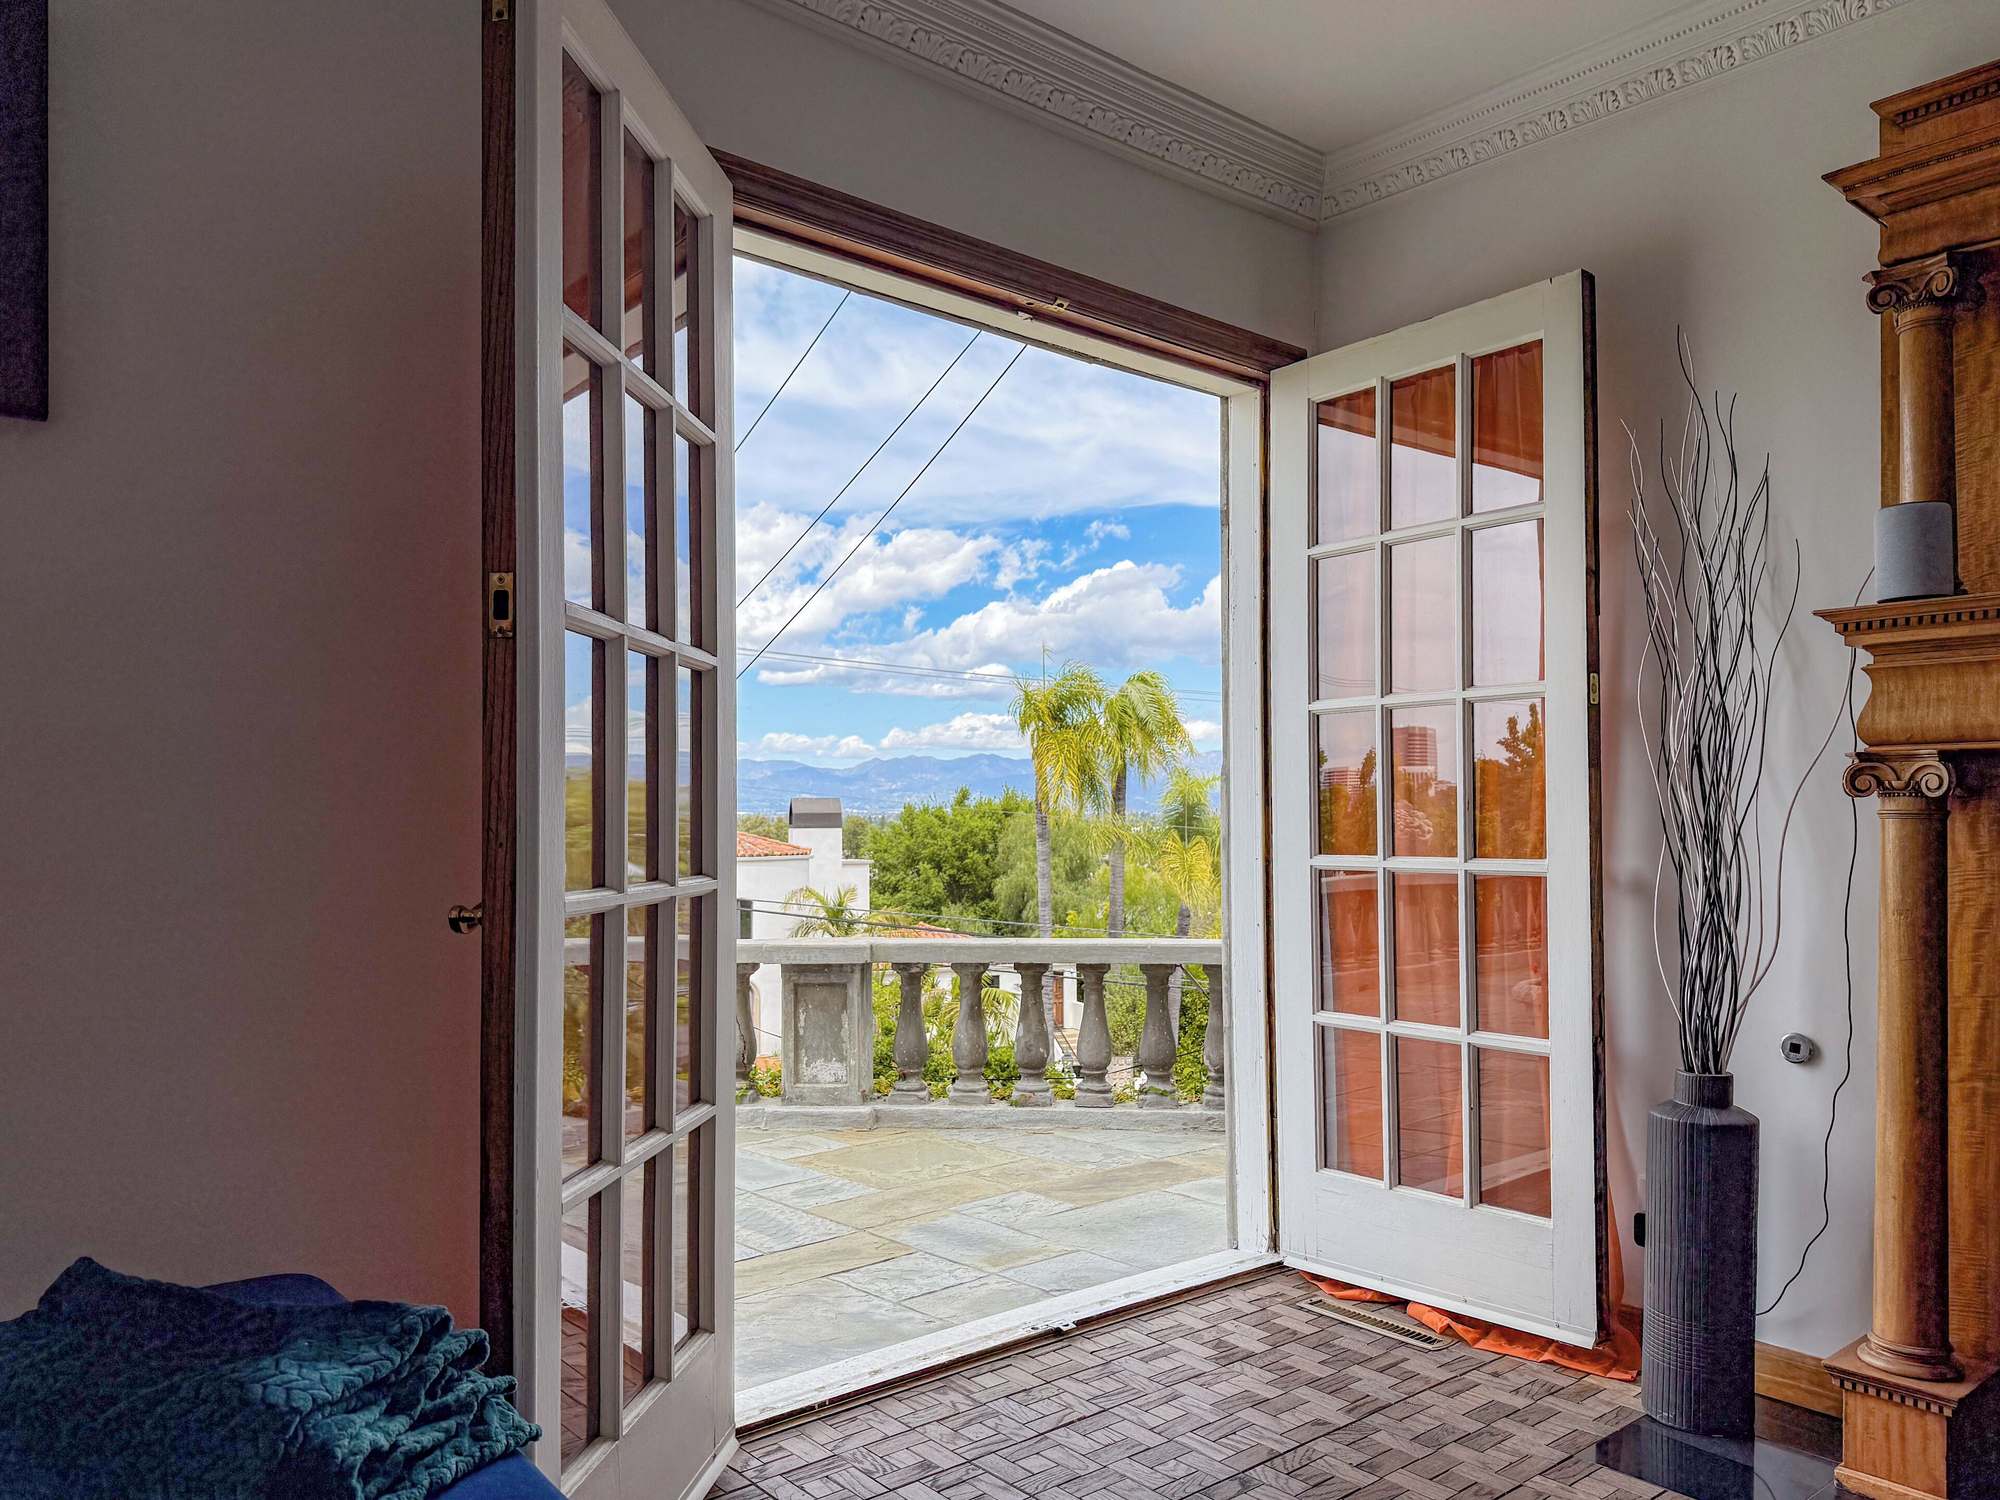
French doors from the family room open to the stone terrace and palm trees -
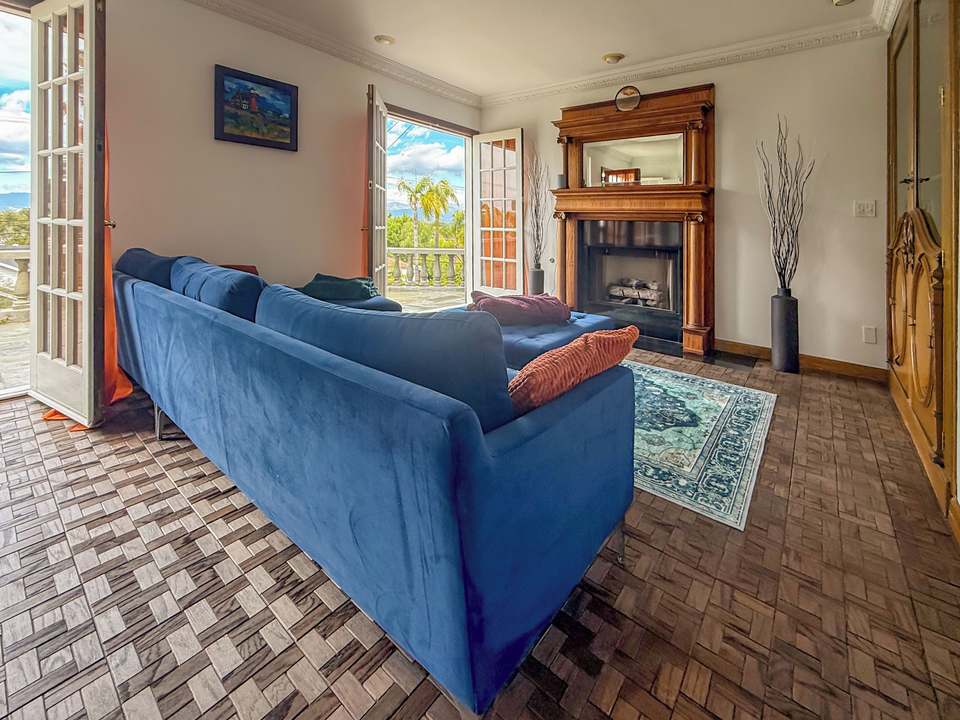
Family room with a blue velvet sectional, carved fireplace and French doors
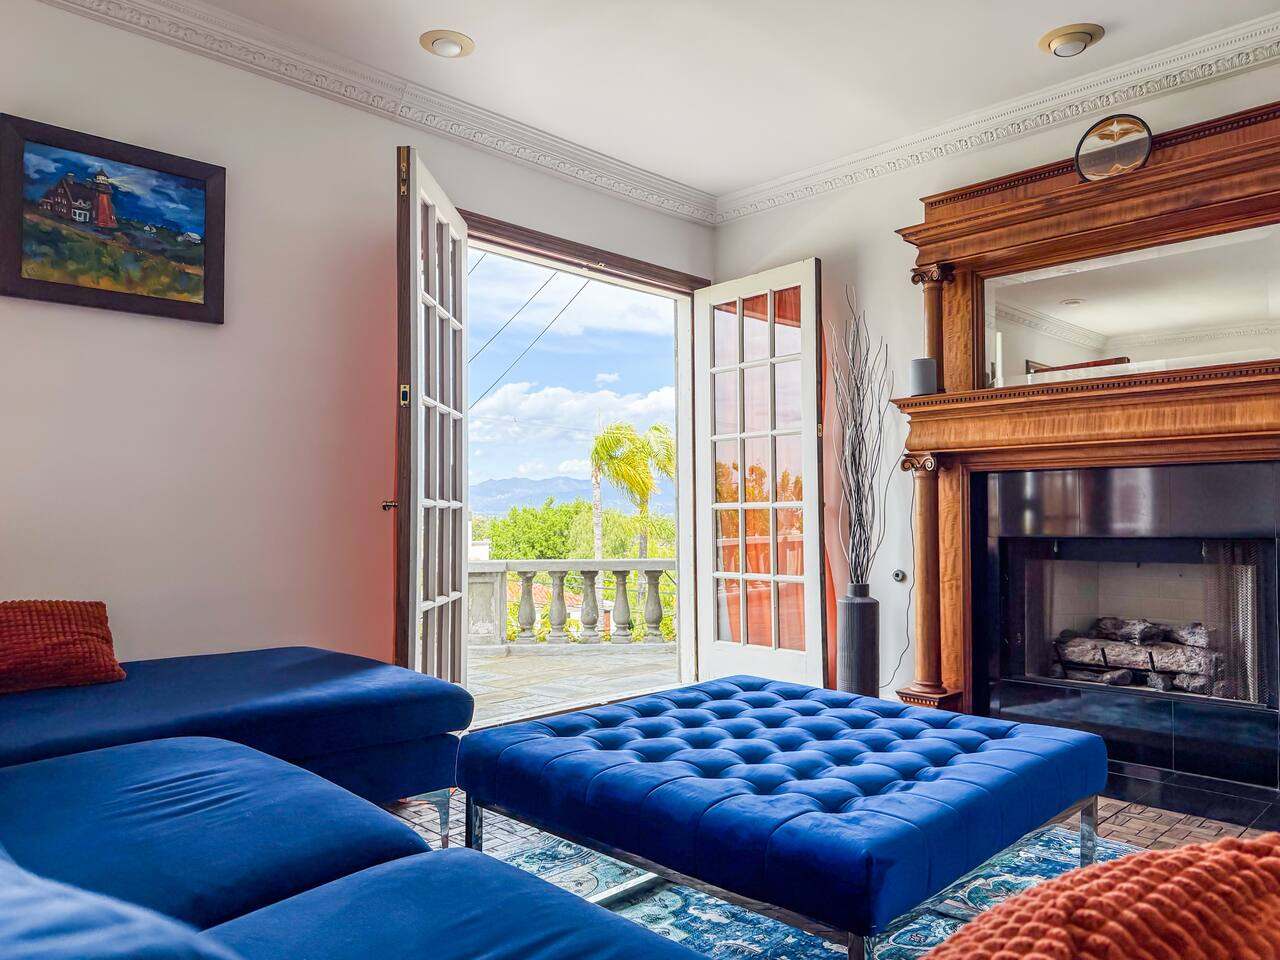
Kitchen & dining 7 photos
-
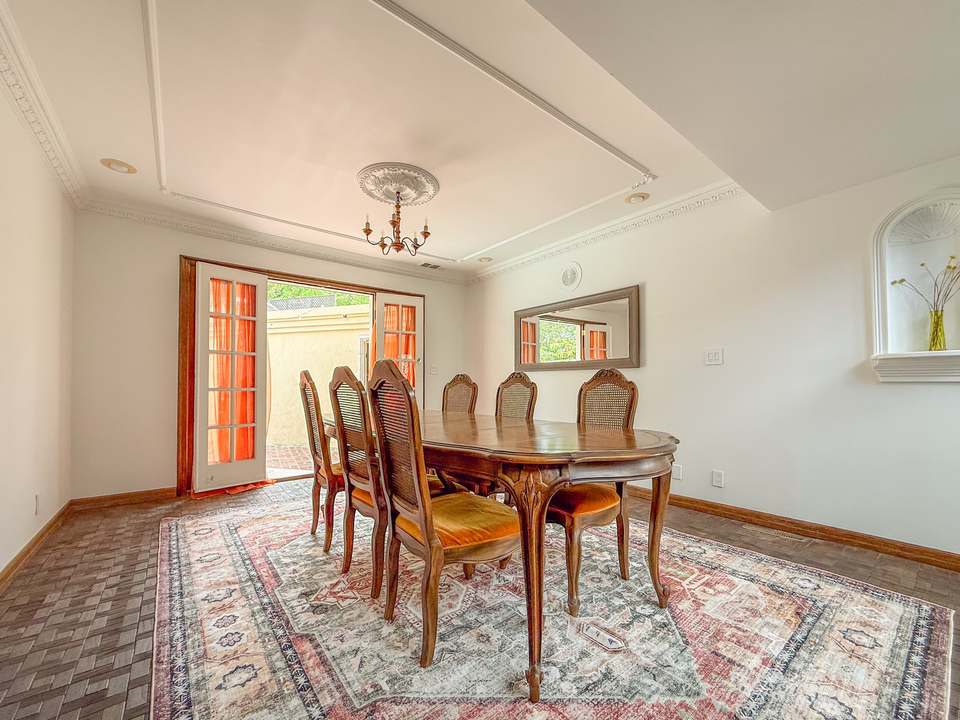
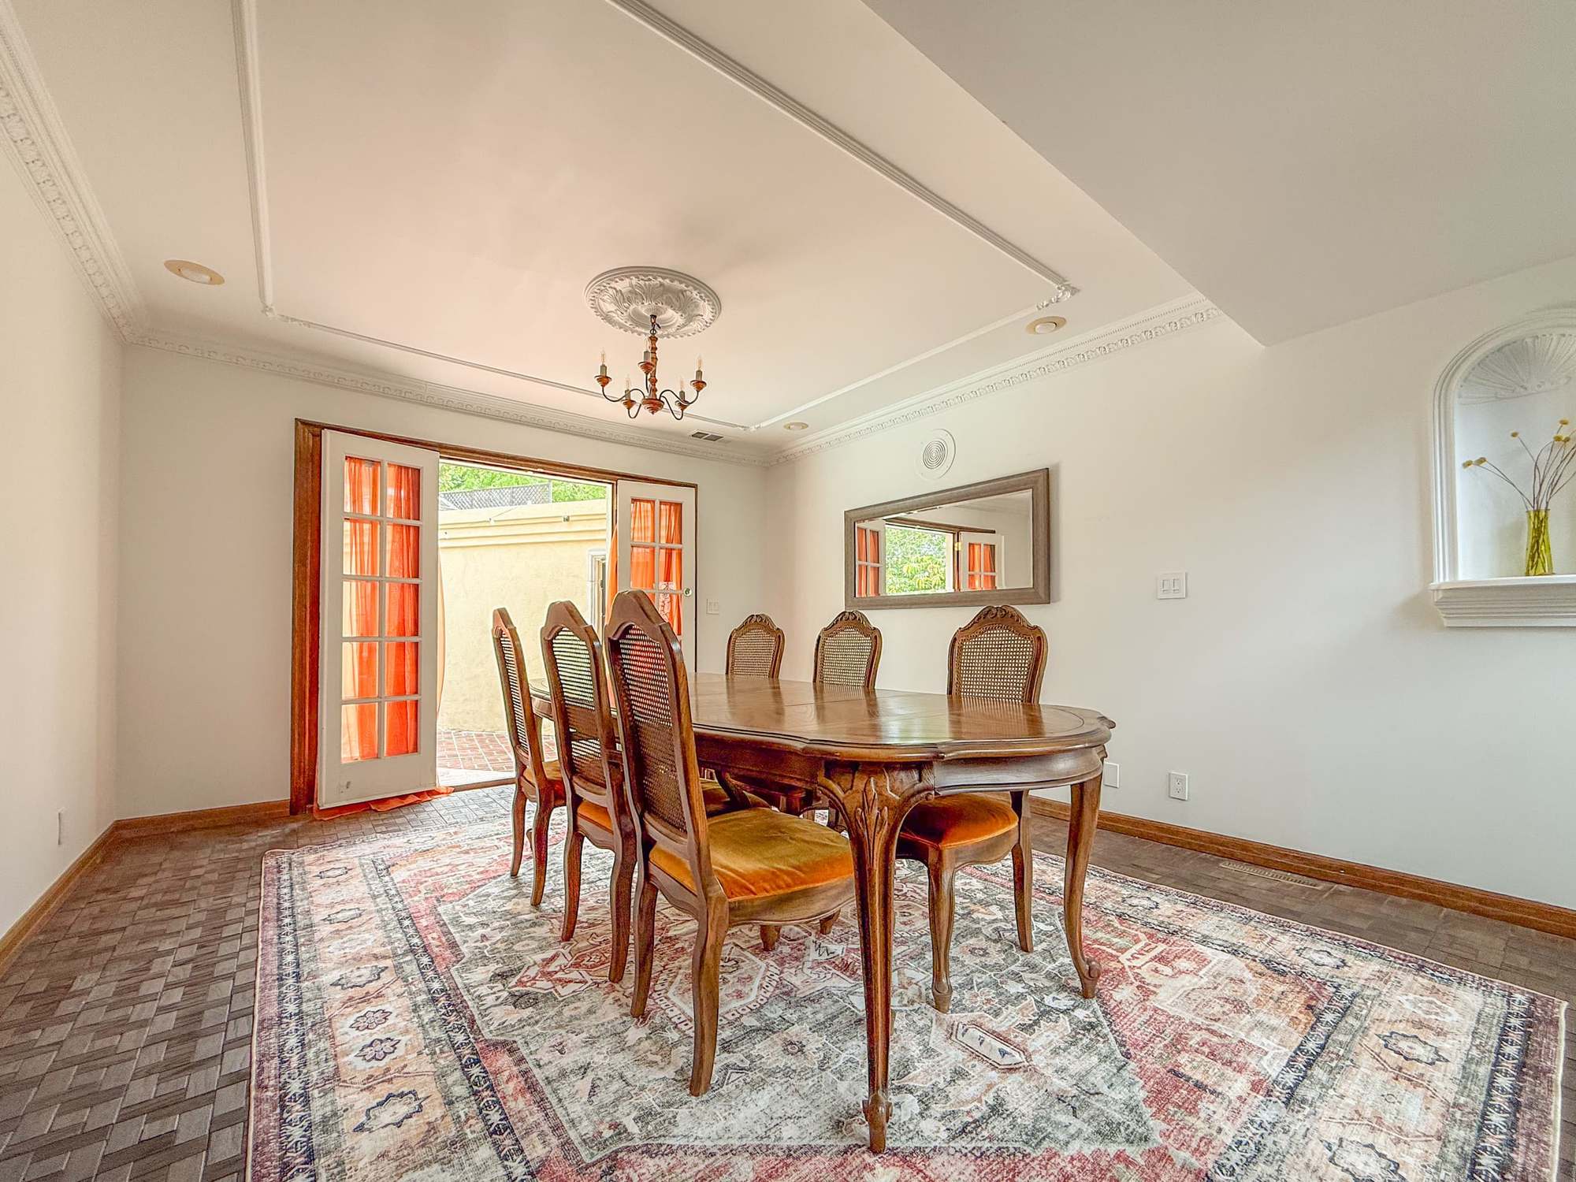
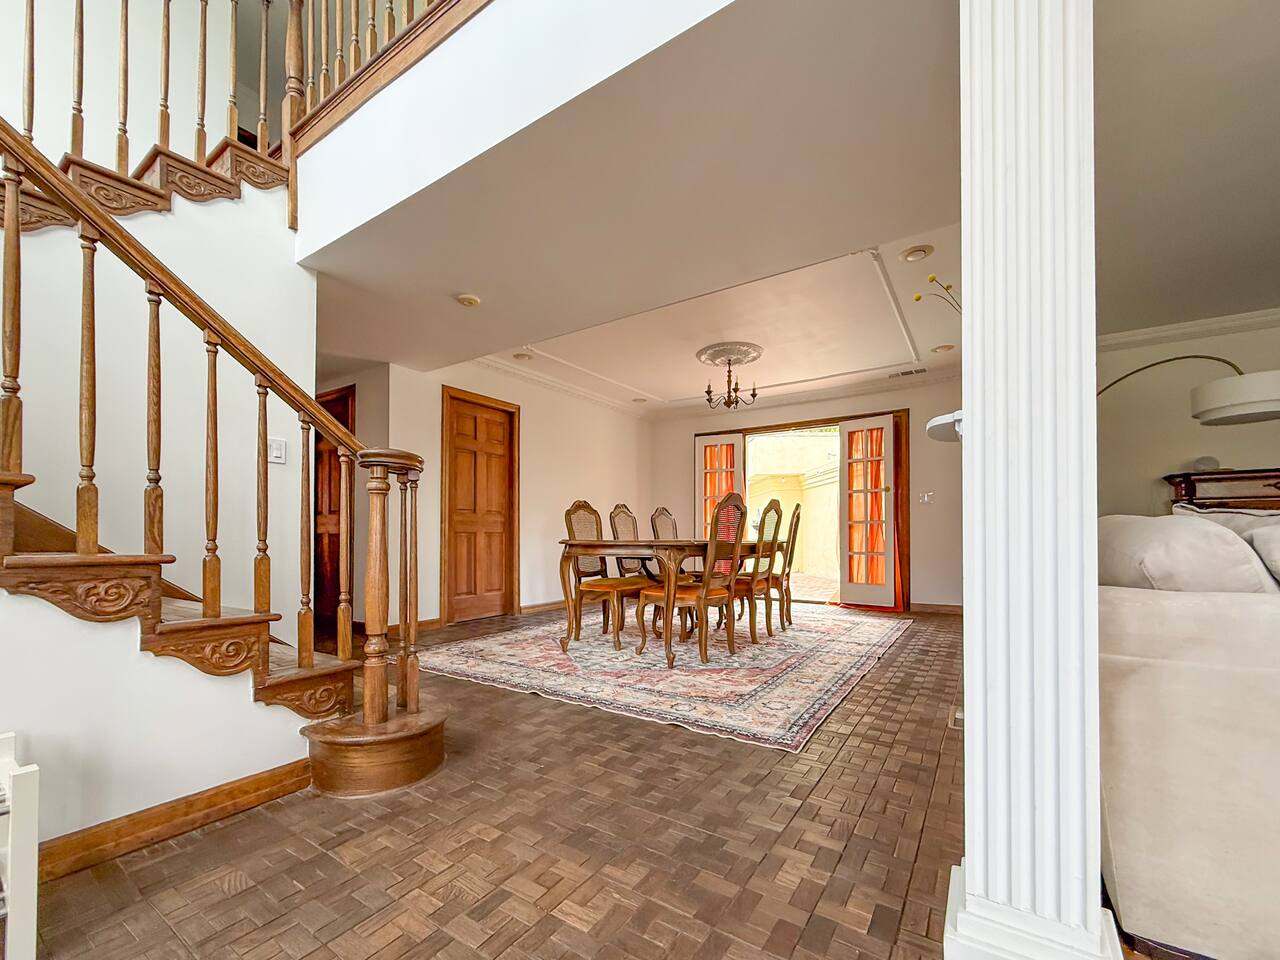
Dining room with a carved wood table, a chandelier and French doors open toward the pool -
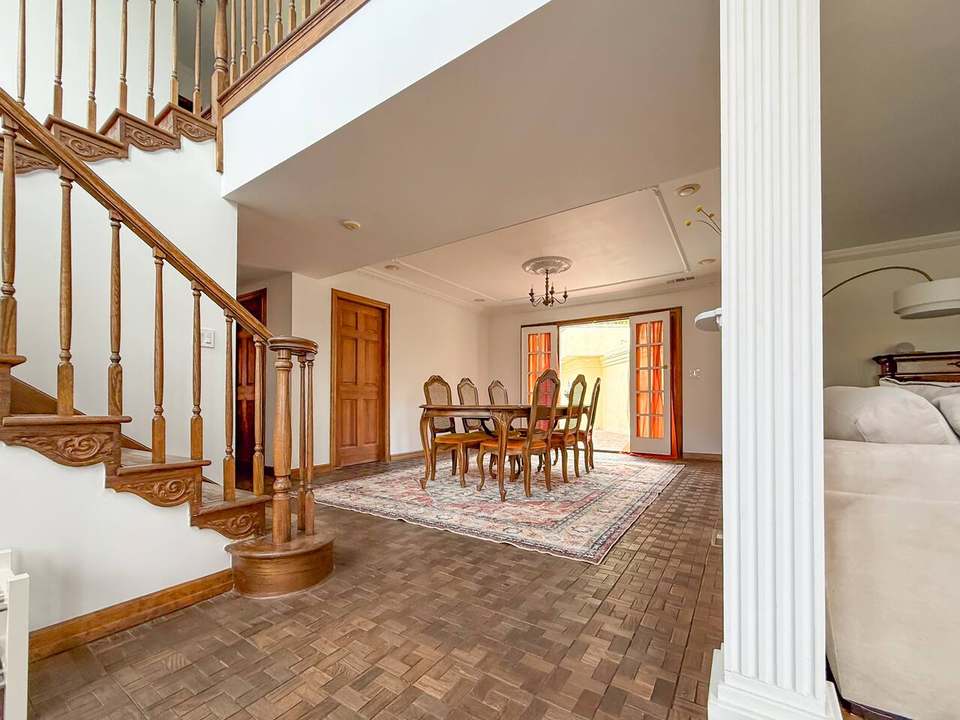
View across the entry staircase to the dining table and open French doors -
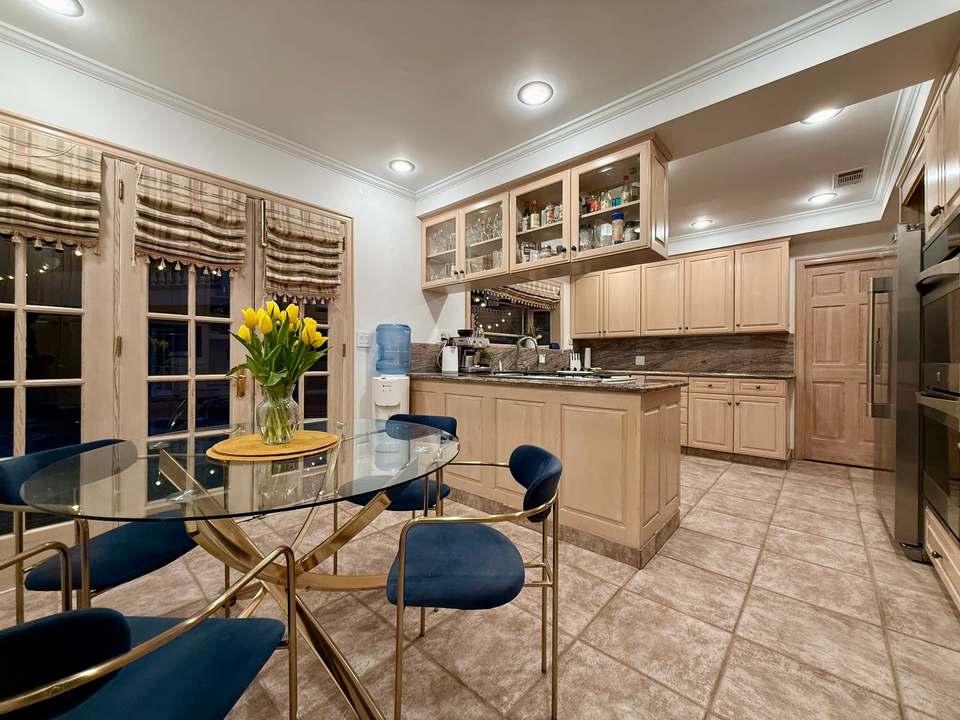
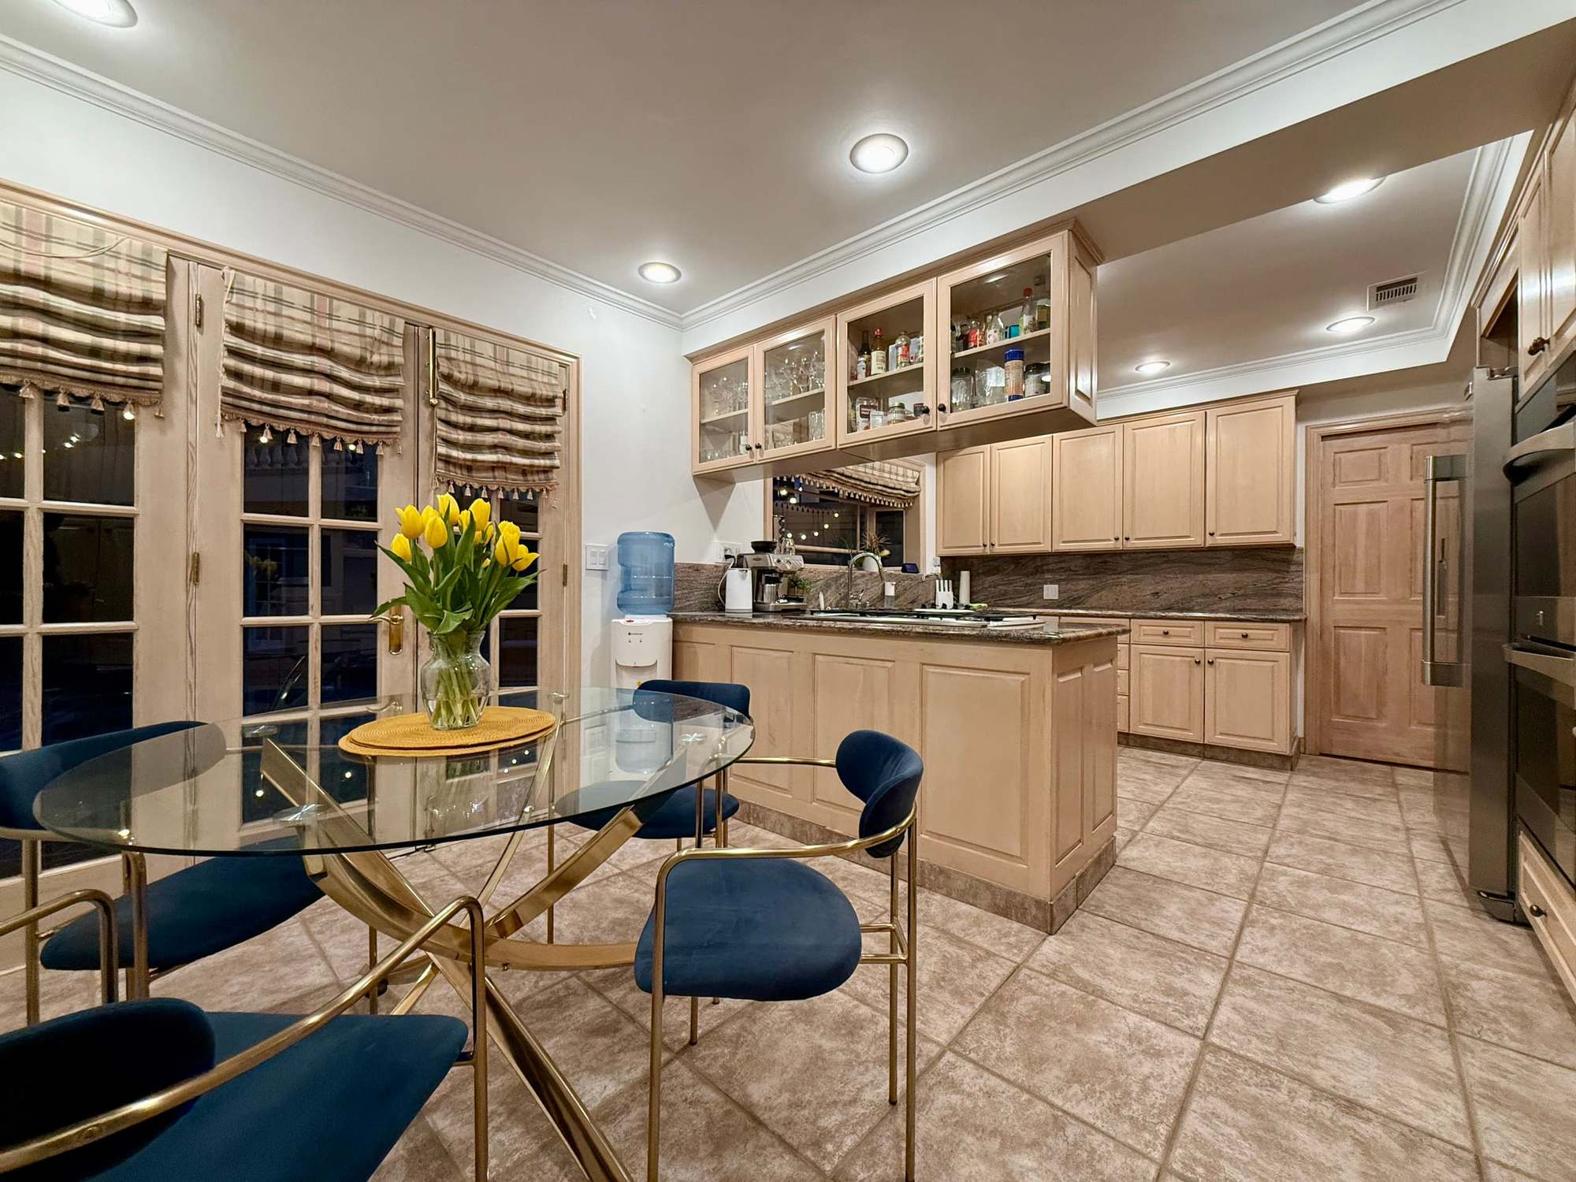
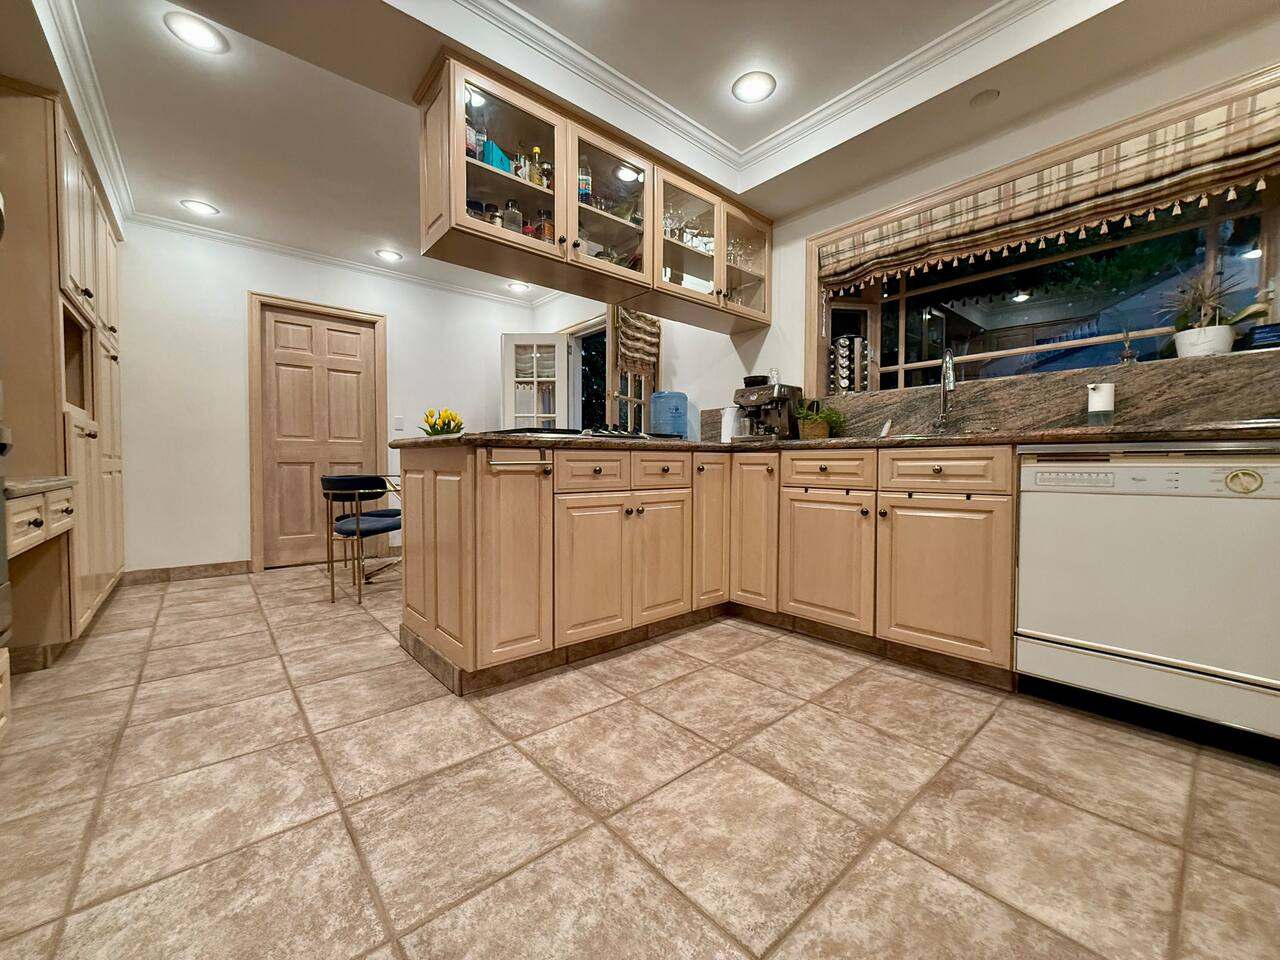
Kitchen with a glass breakfast table, central island and double wall ovens -
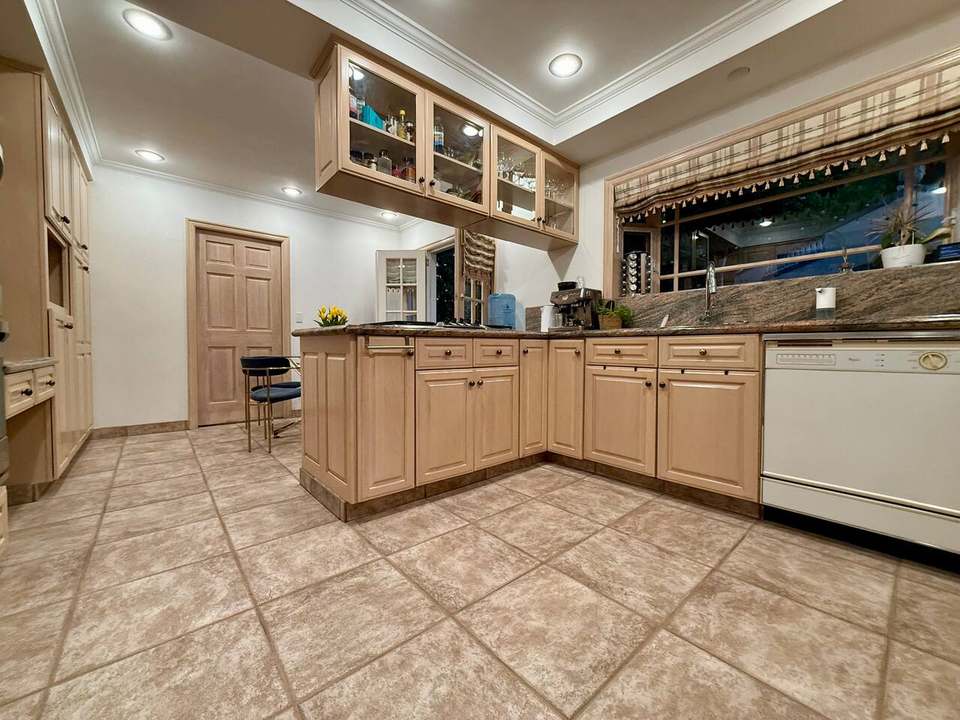
Kitchen with granite counters, oak cabinets and a central prep island -
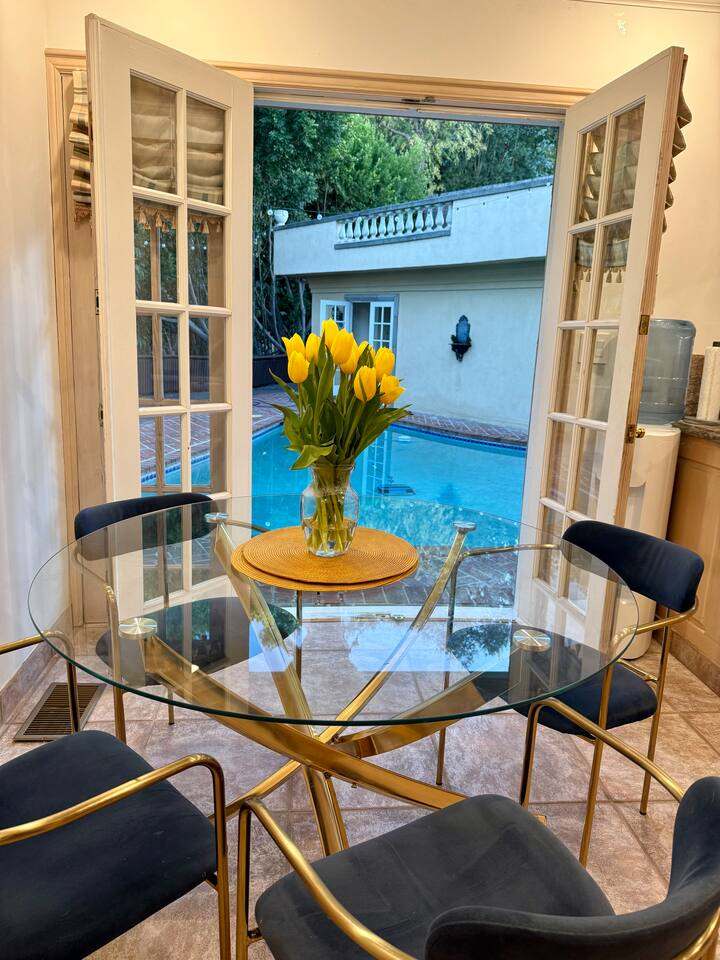
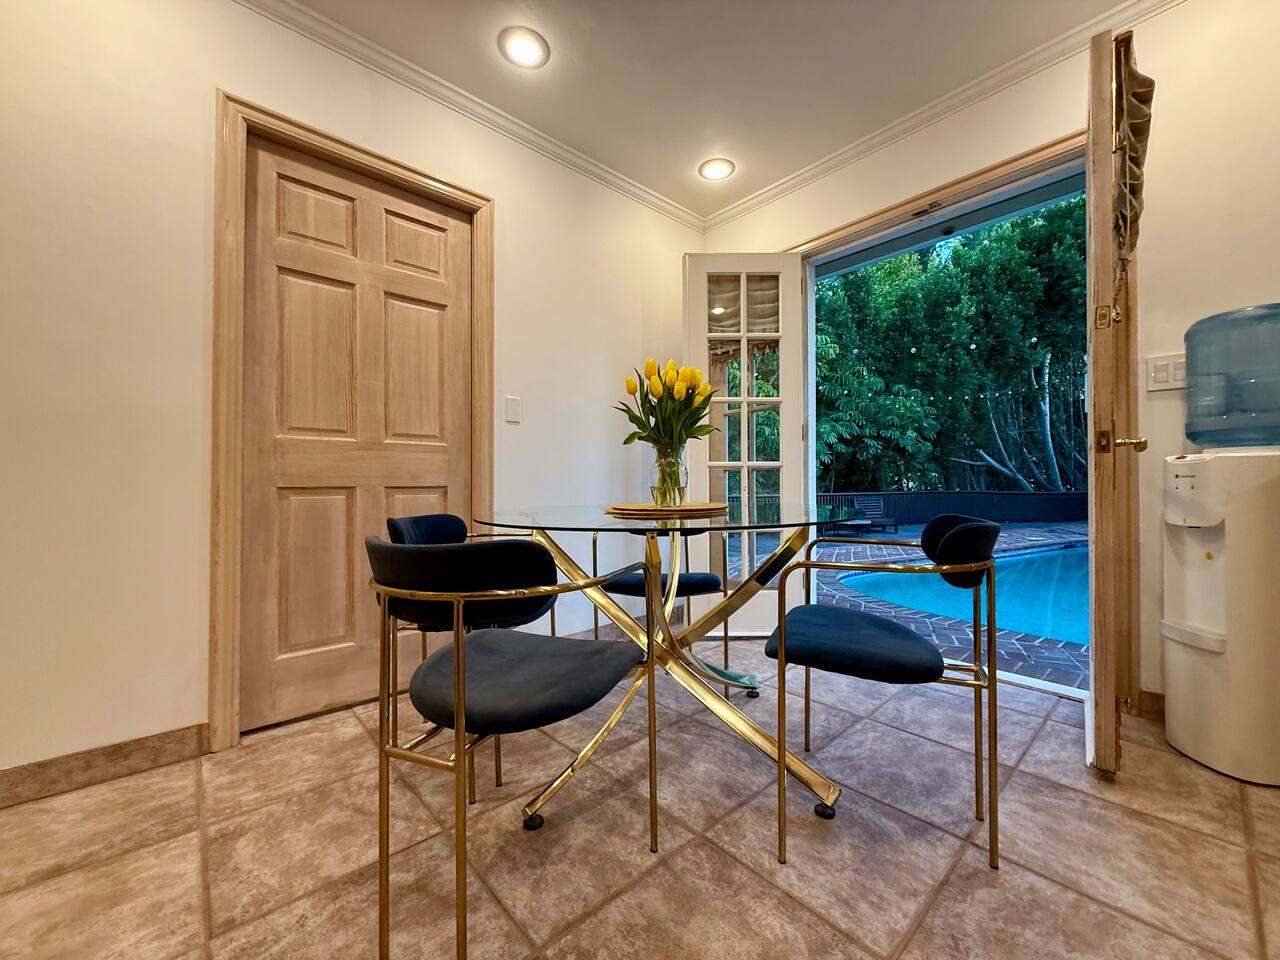
Glass-top breakfast nook with velvet chairs and French doors open to the pool -
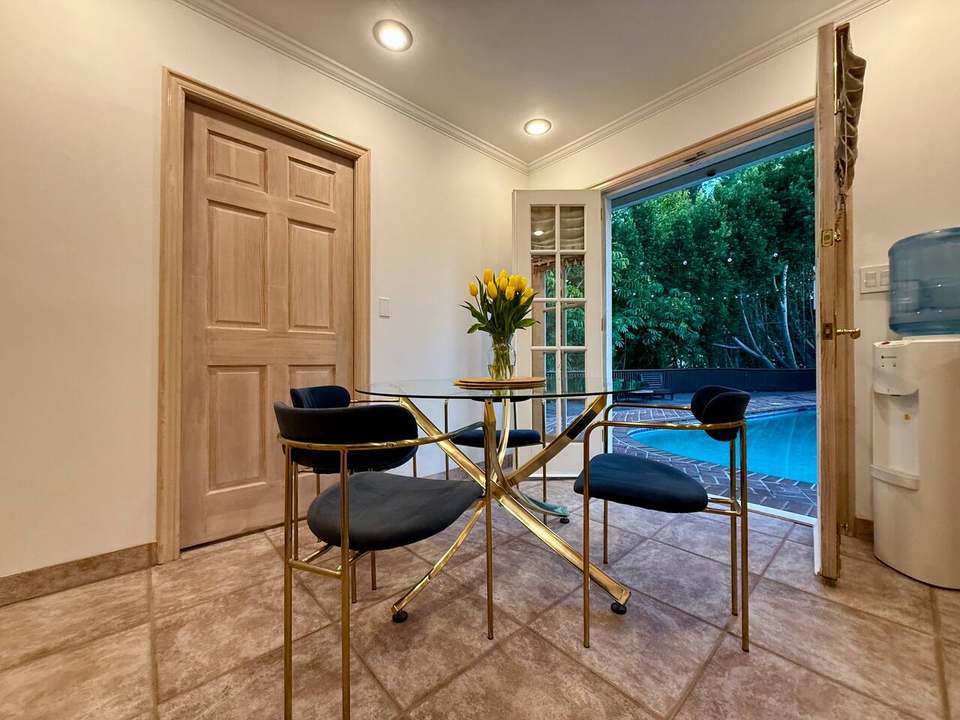
Breakfast nook with a glass table and velvet chairs beside French doors to the pool -
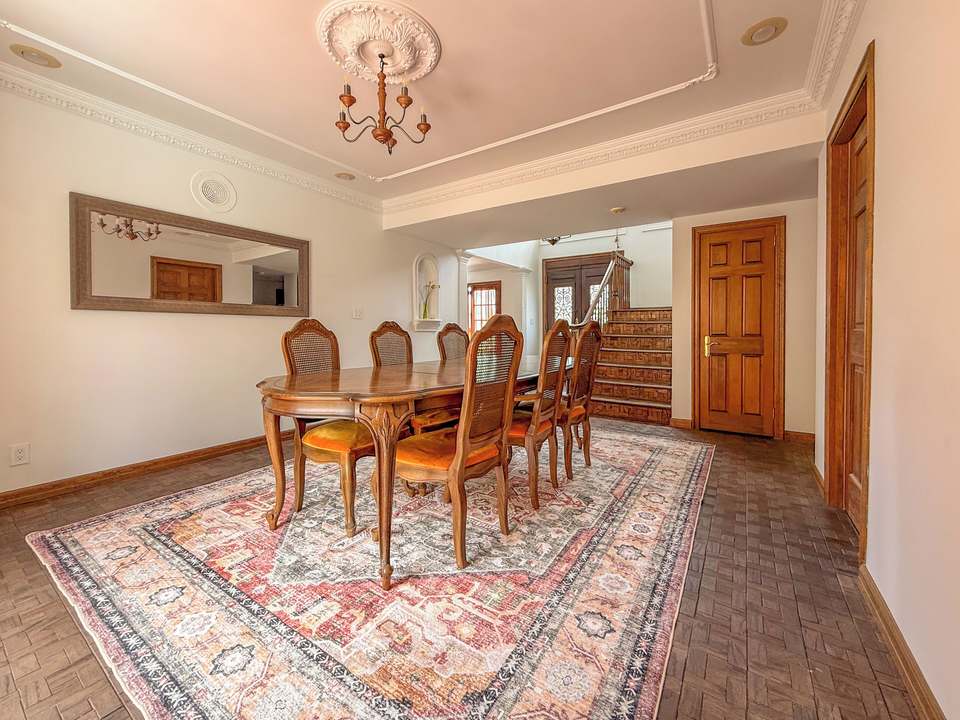
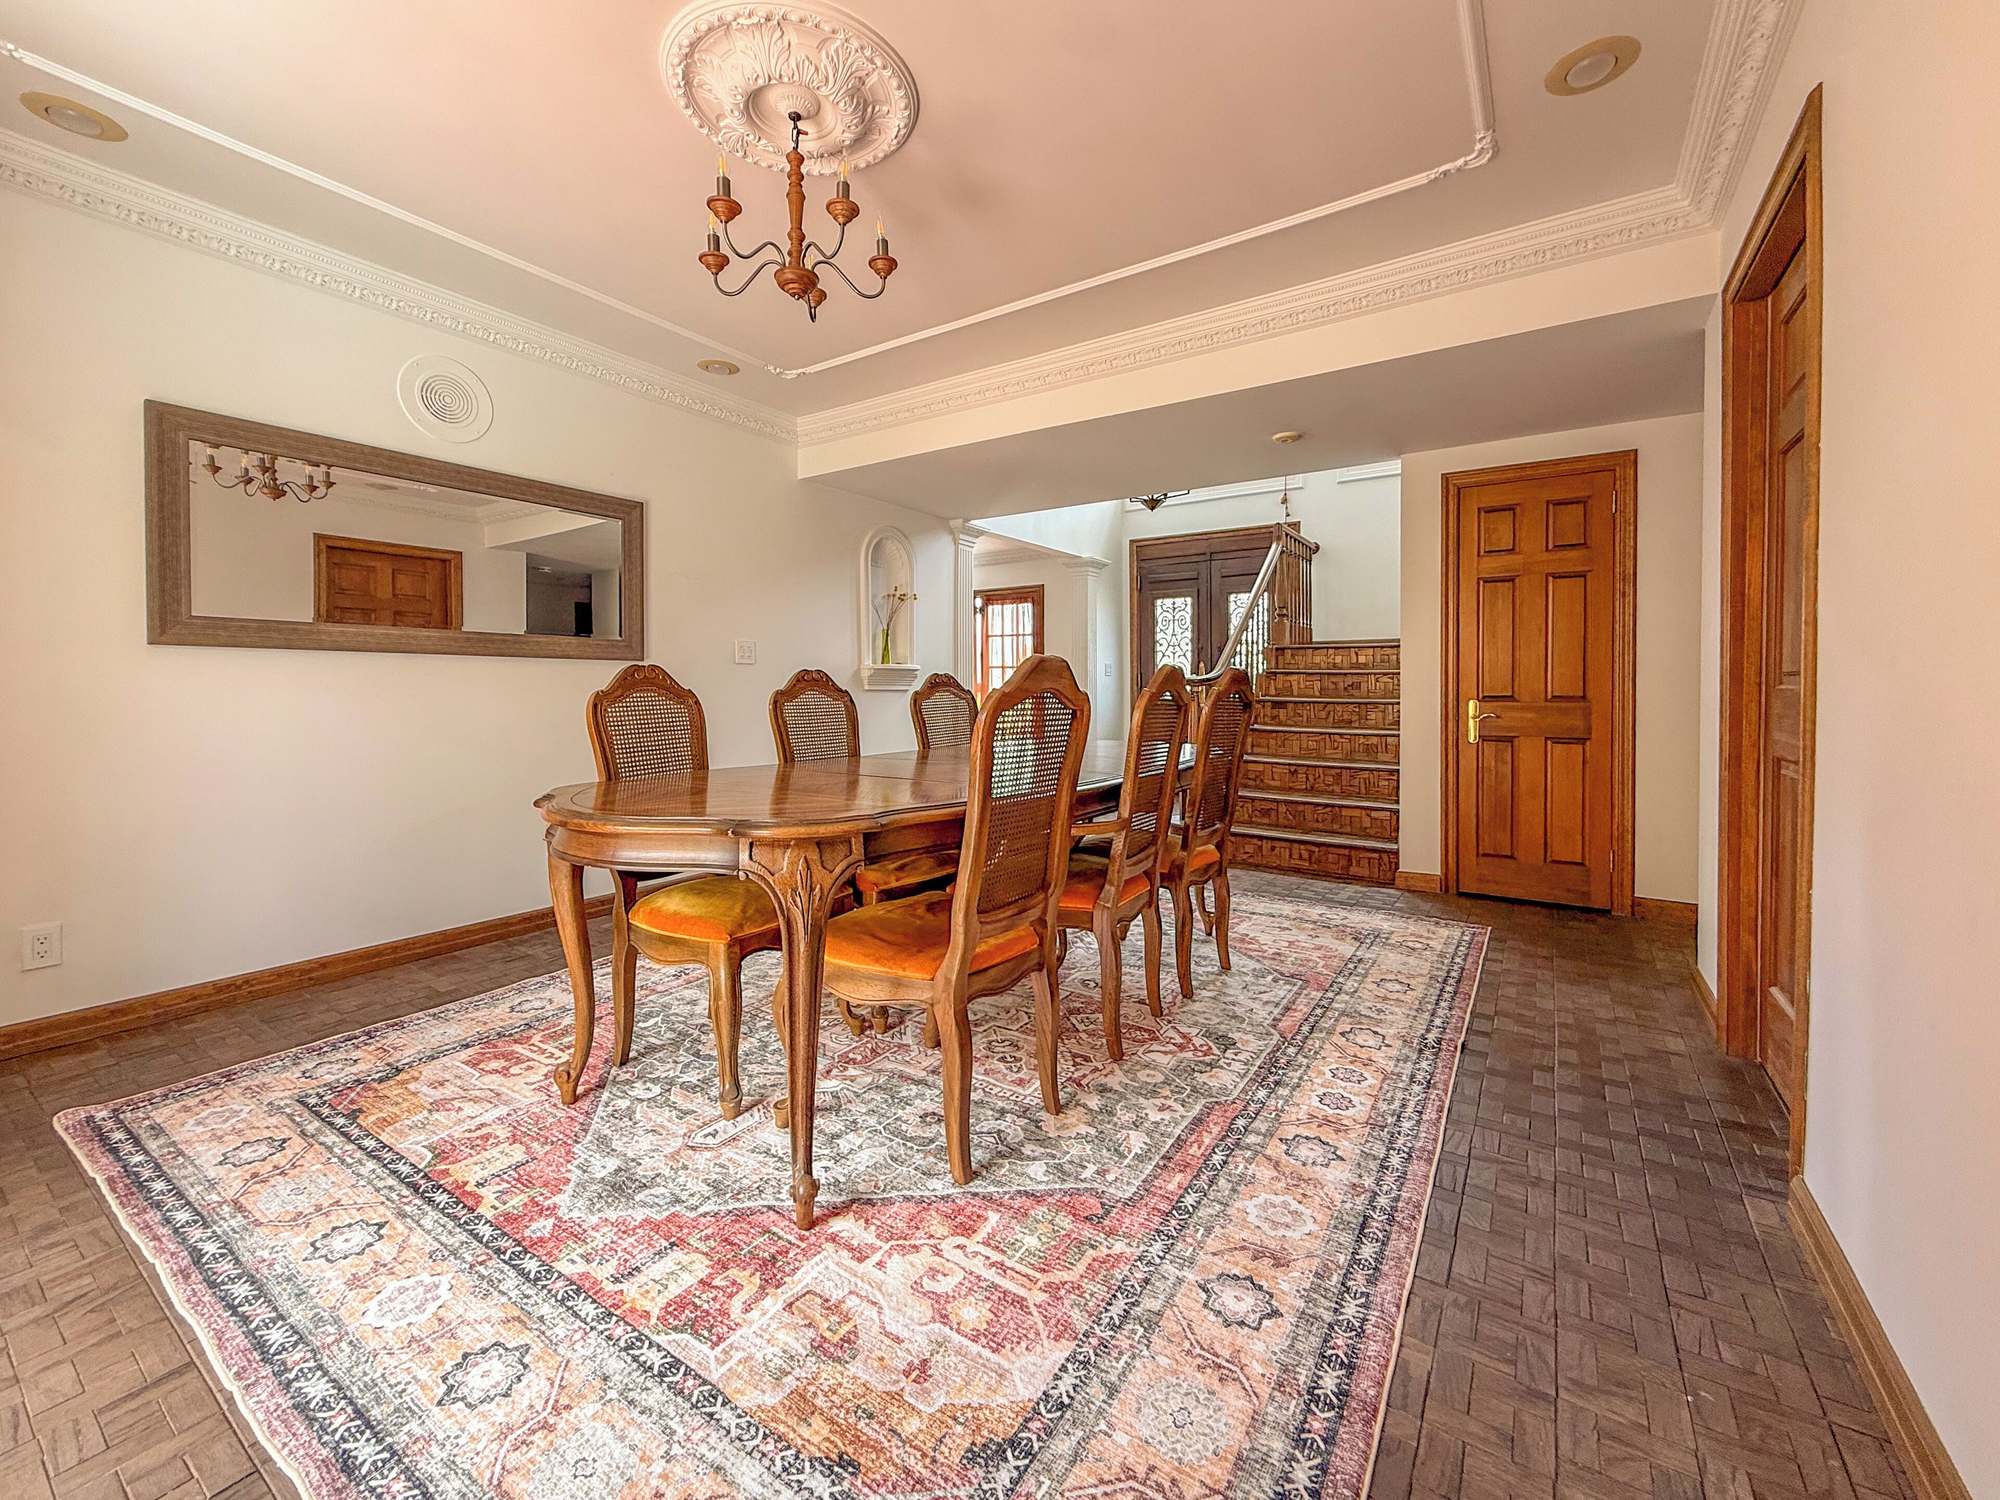
Dining room with a carved oval table, cane-back chairs and a patterned rug
Bedrooms 13 photos
-
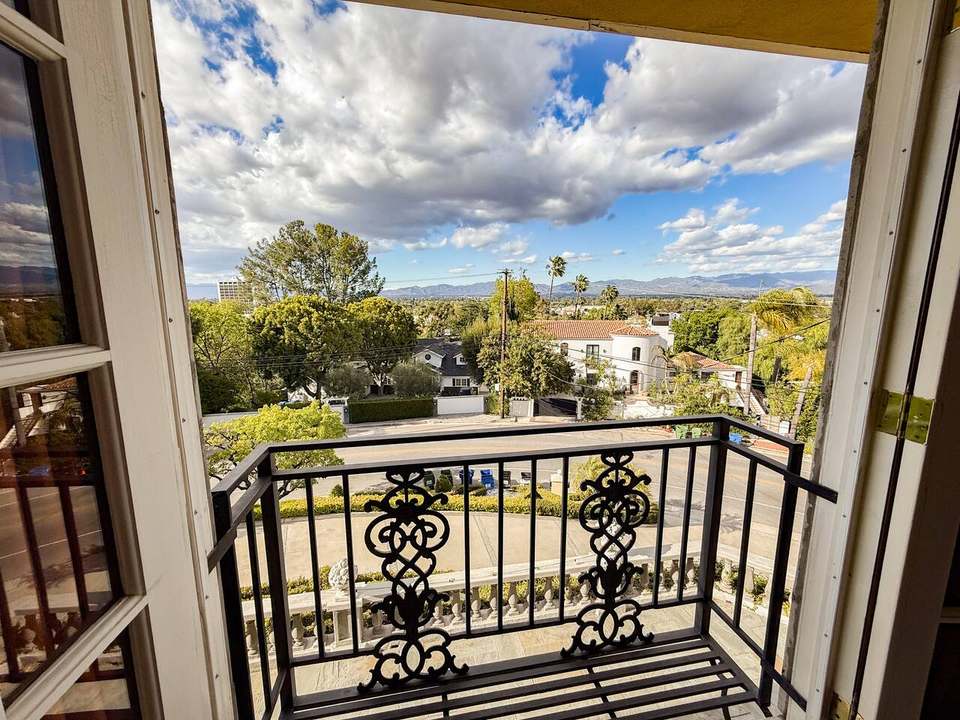
Wrought-iron Juliet balcony off the California king bedroom, looking over palms and the Valley -
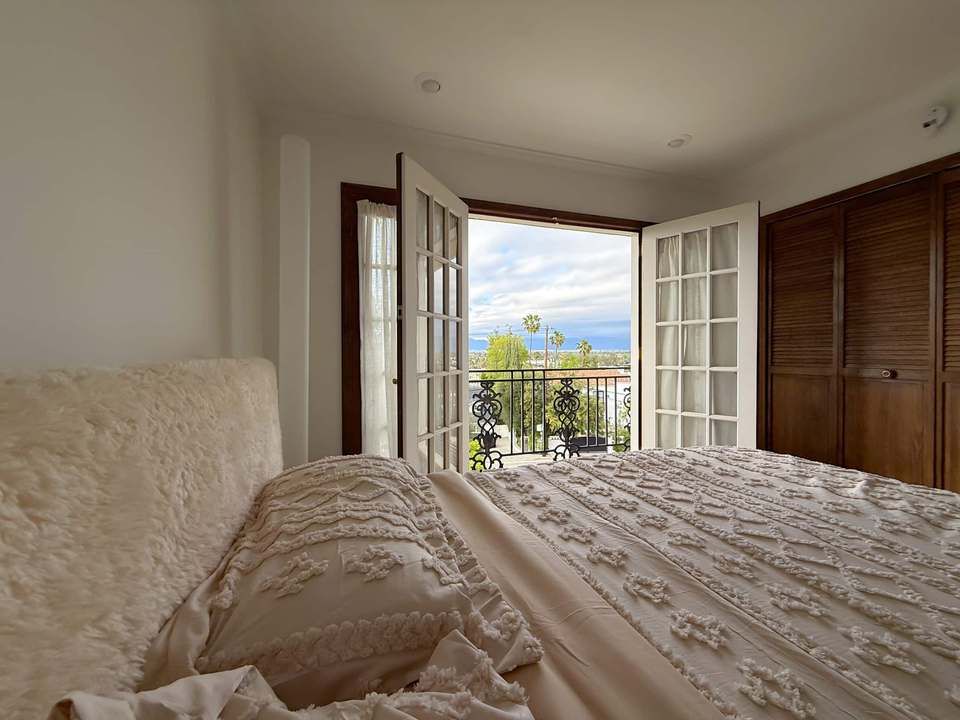
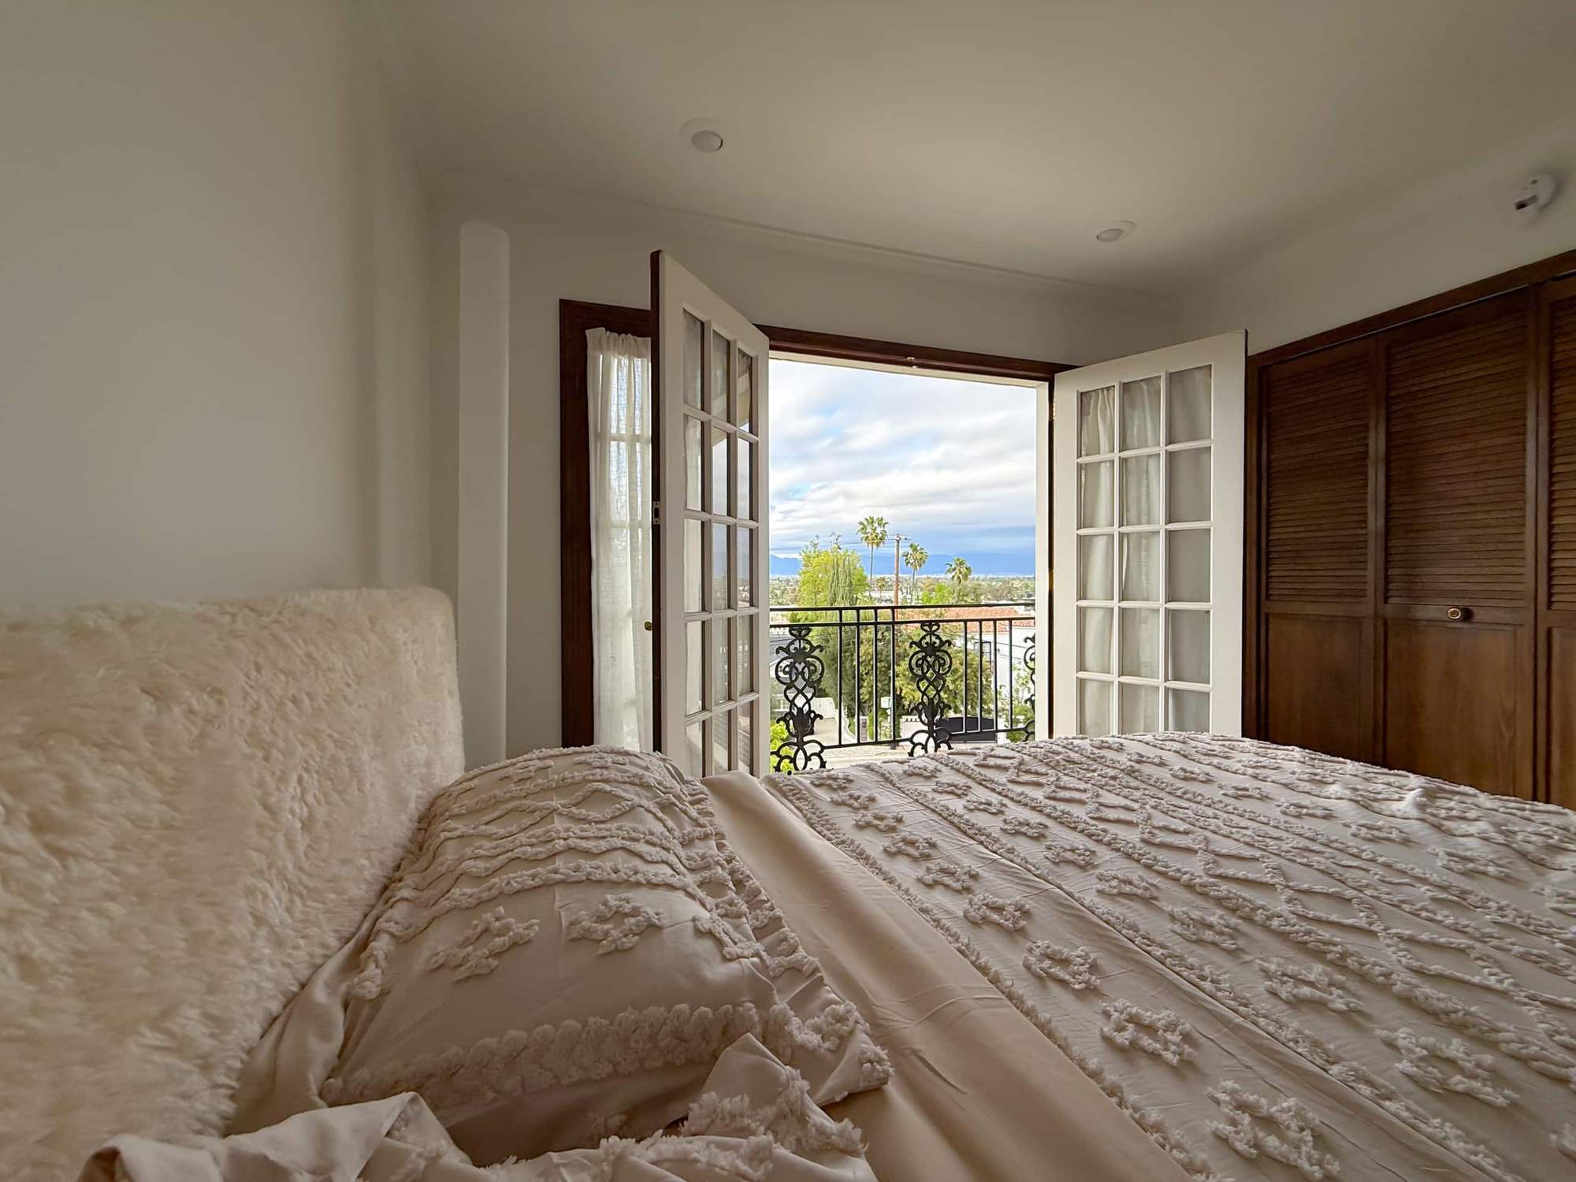
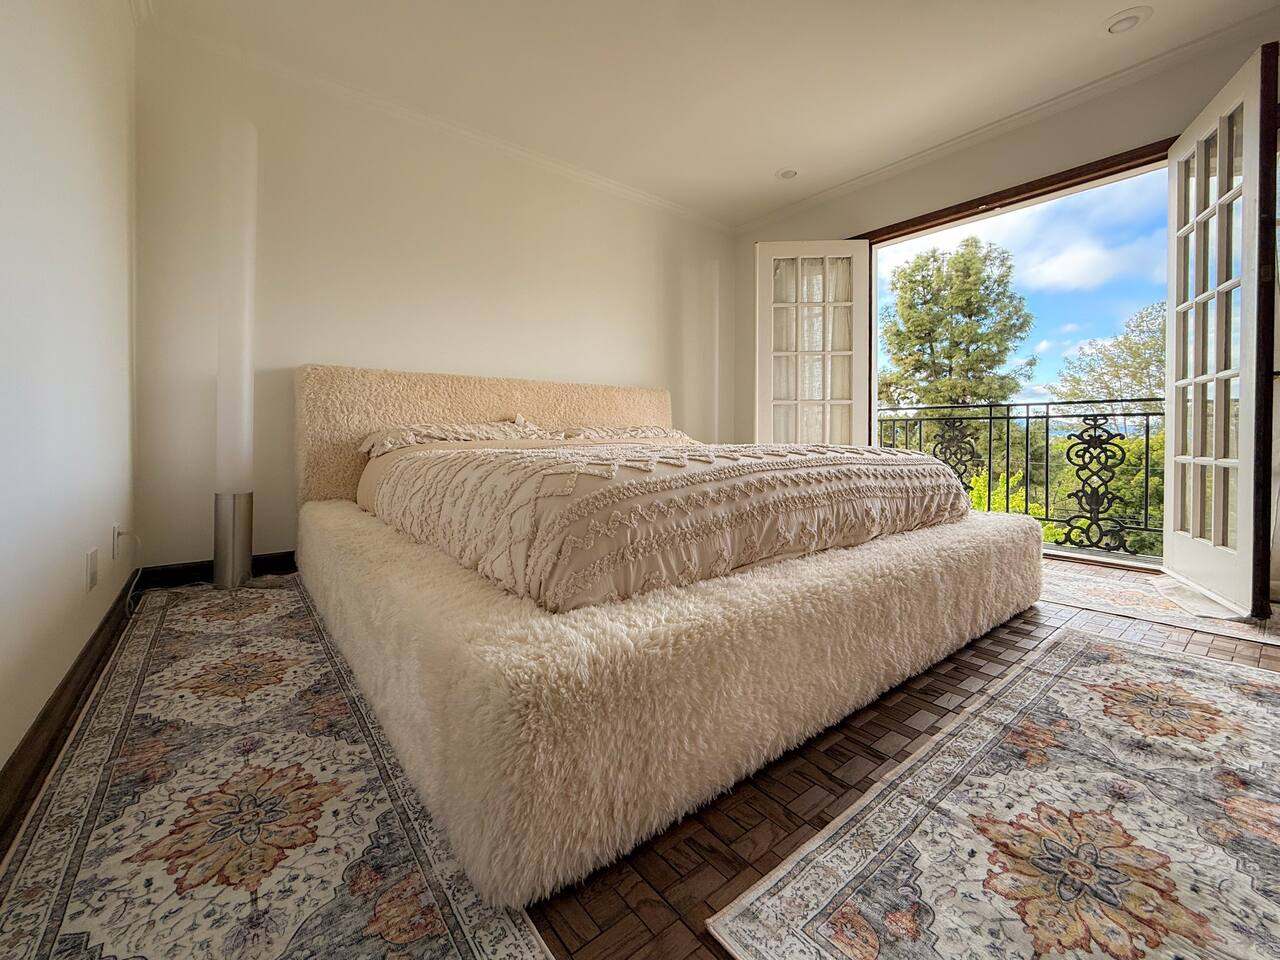
California king bed with textured bedding and French doors open to a balcony -
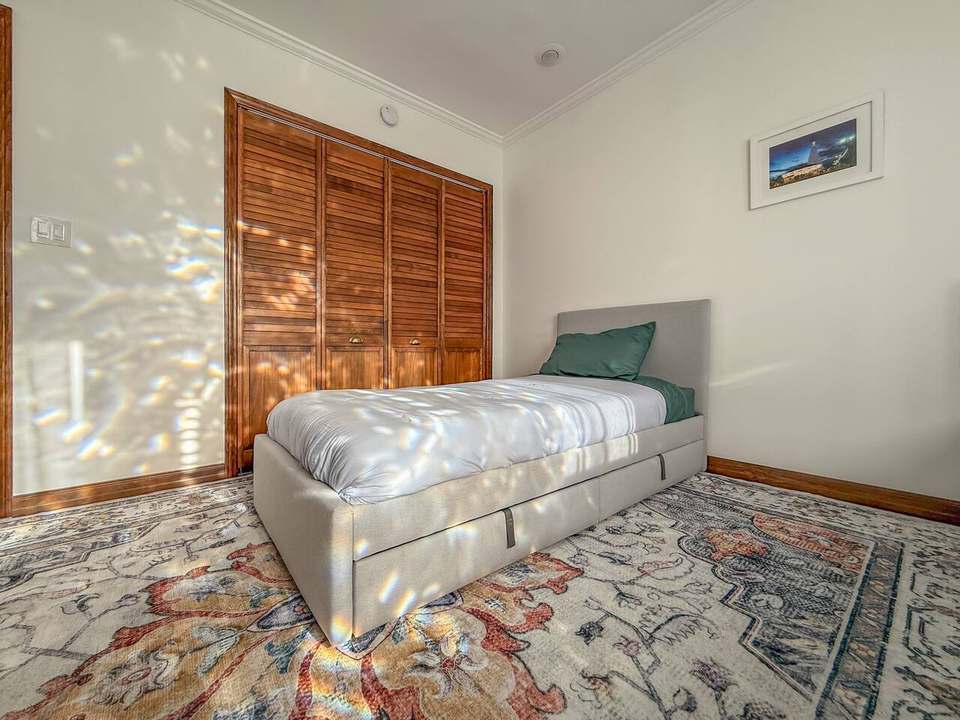
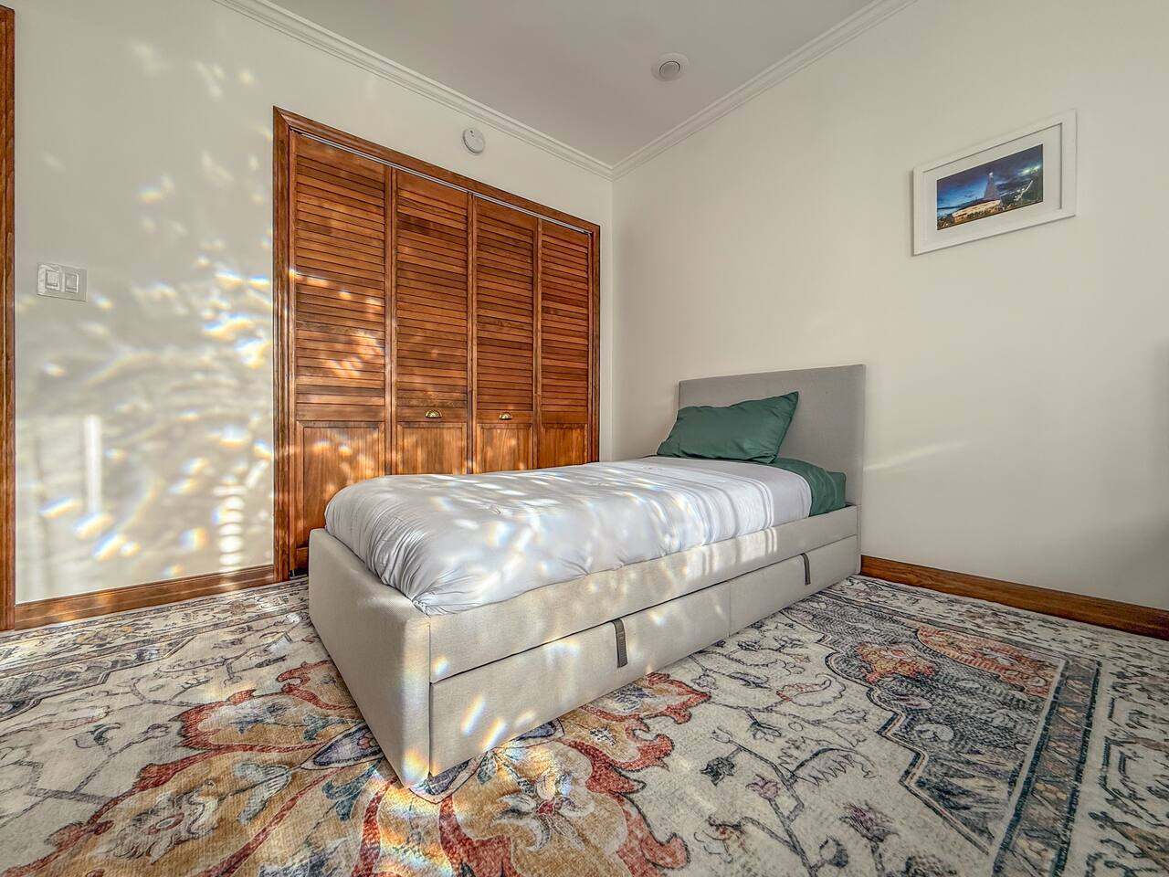
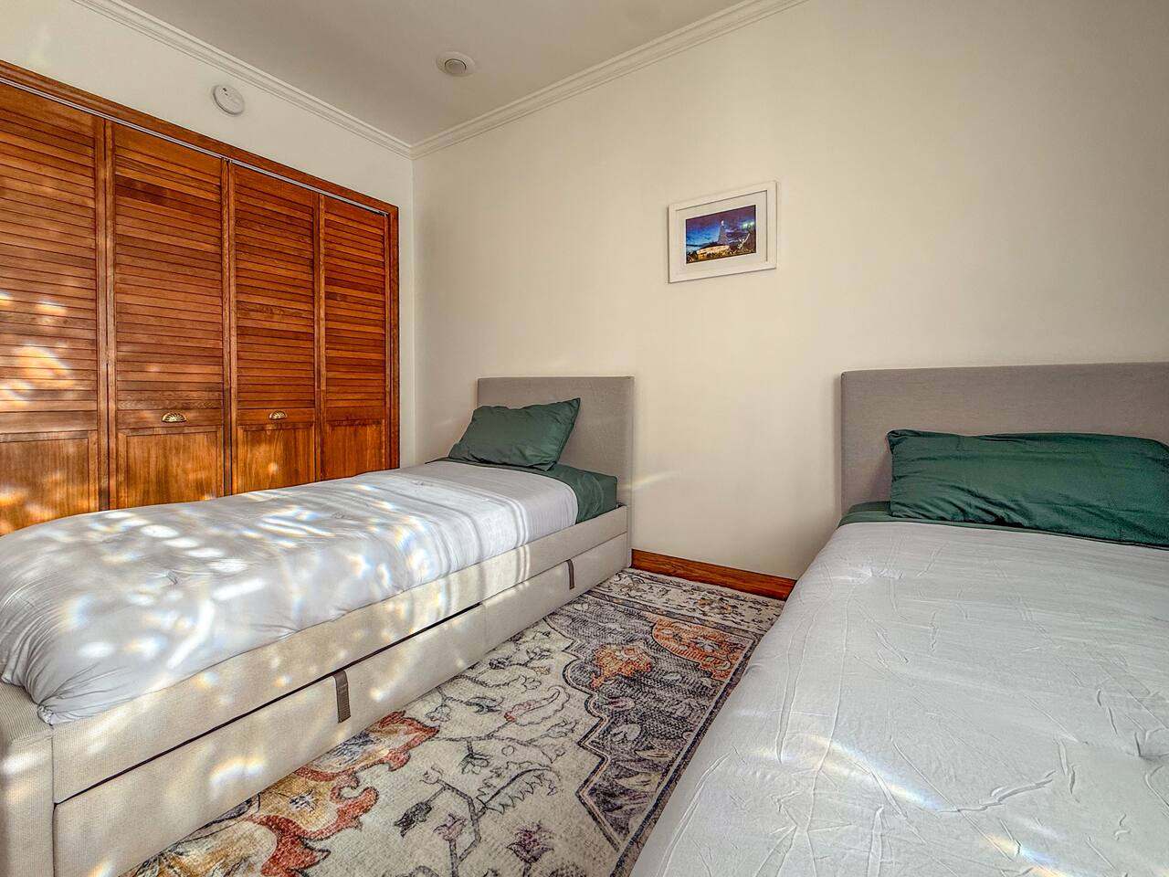
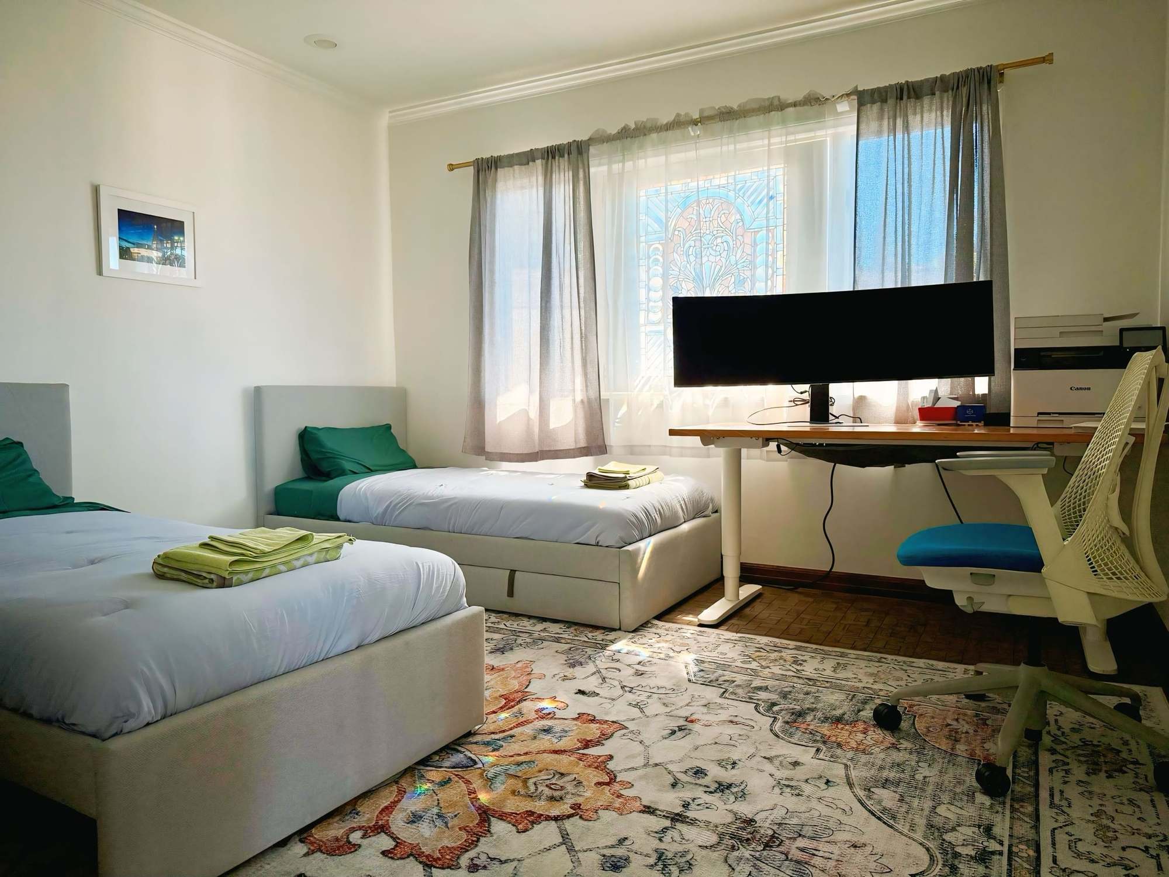
Twin bedroom with a stained-glass window pattern of light across the bed -
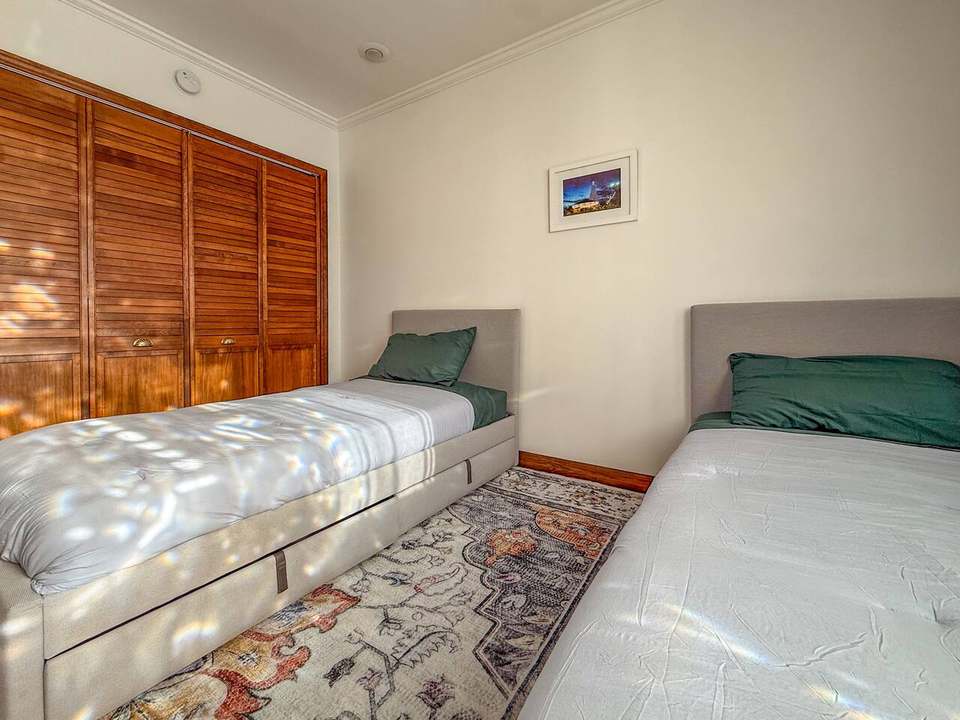
Twin bedroom with two single beds with under-bed storage and dappled window light -
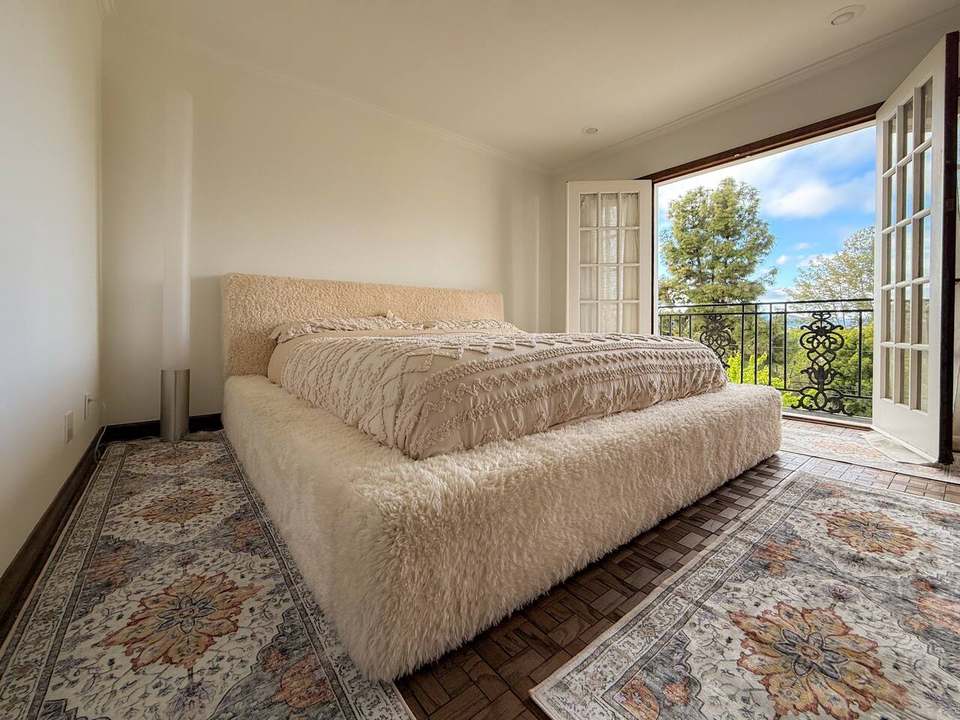
California king bed with a faux-fur frame beside French doors to a Juliet balcony -
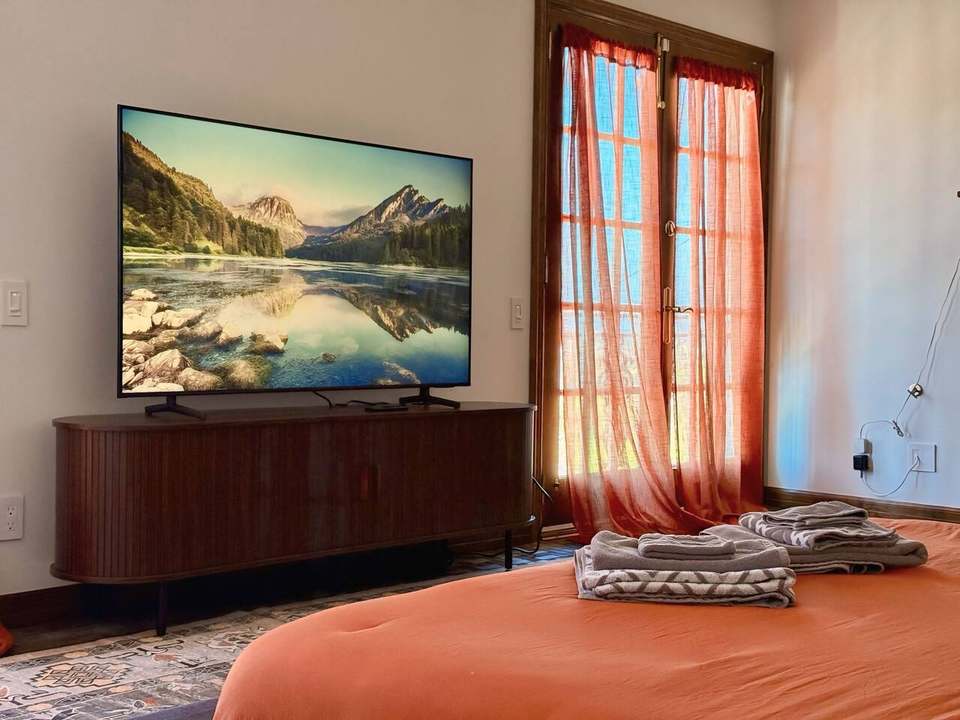
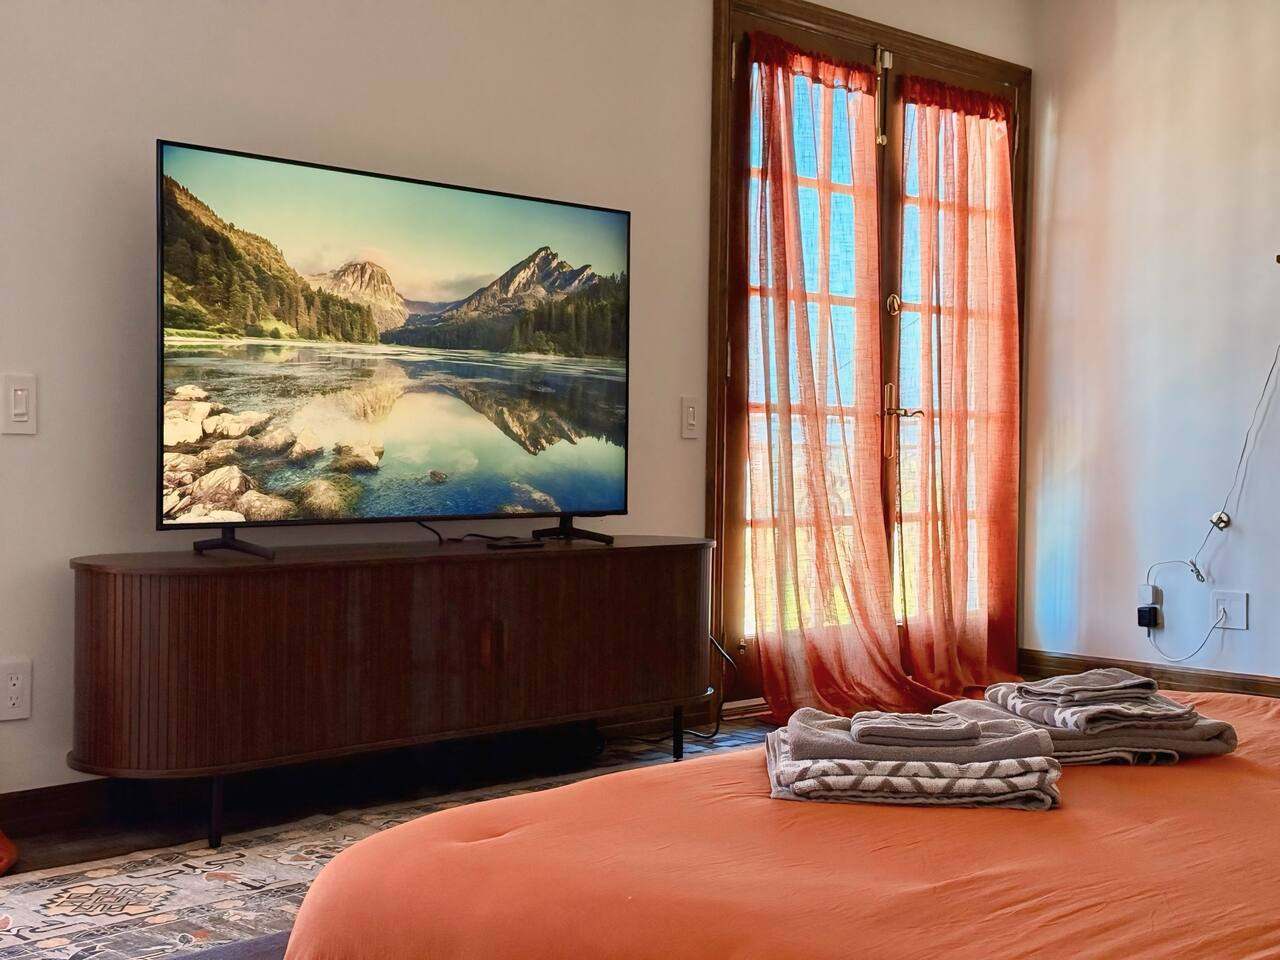
Primary bedroom with a large TV on a wood media console and sheer curtains -
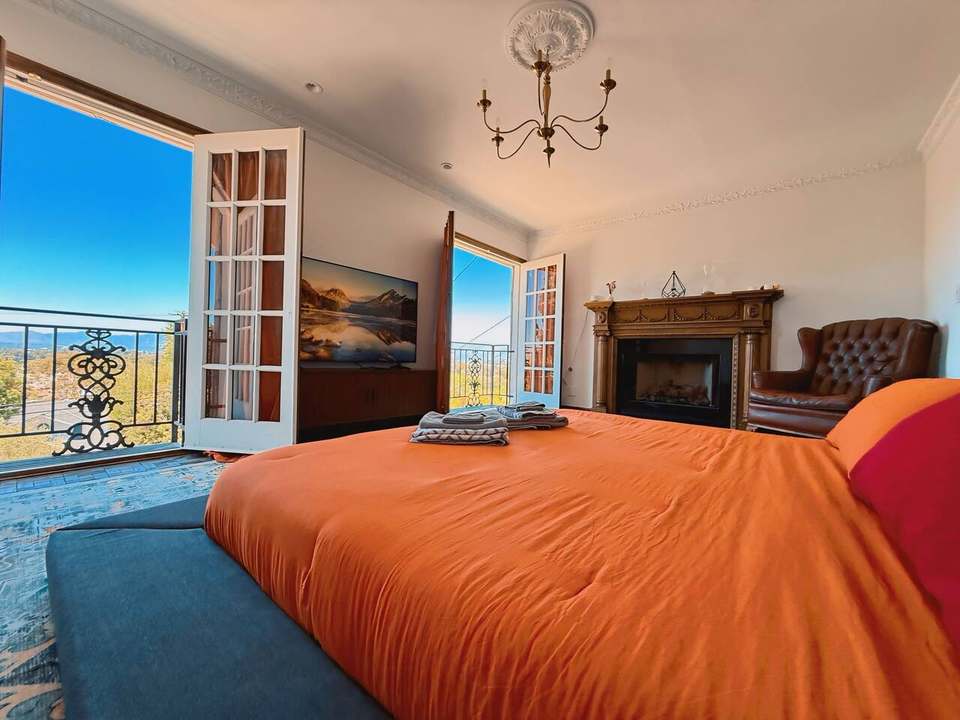
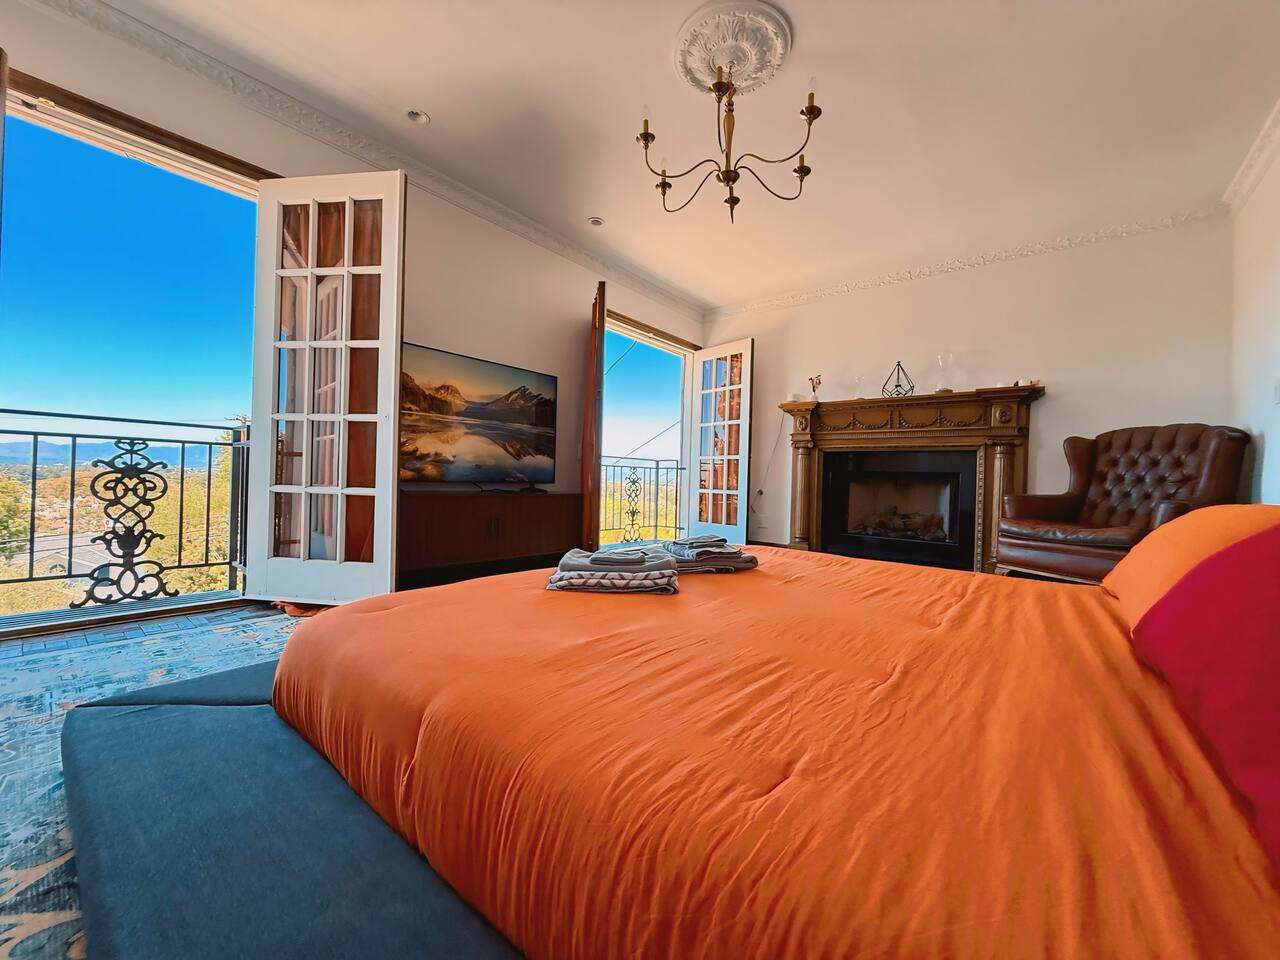
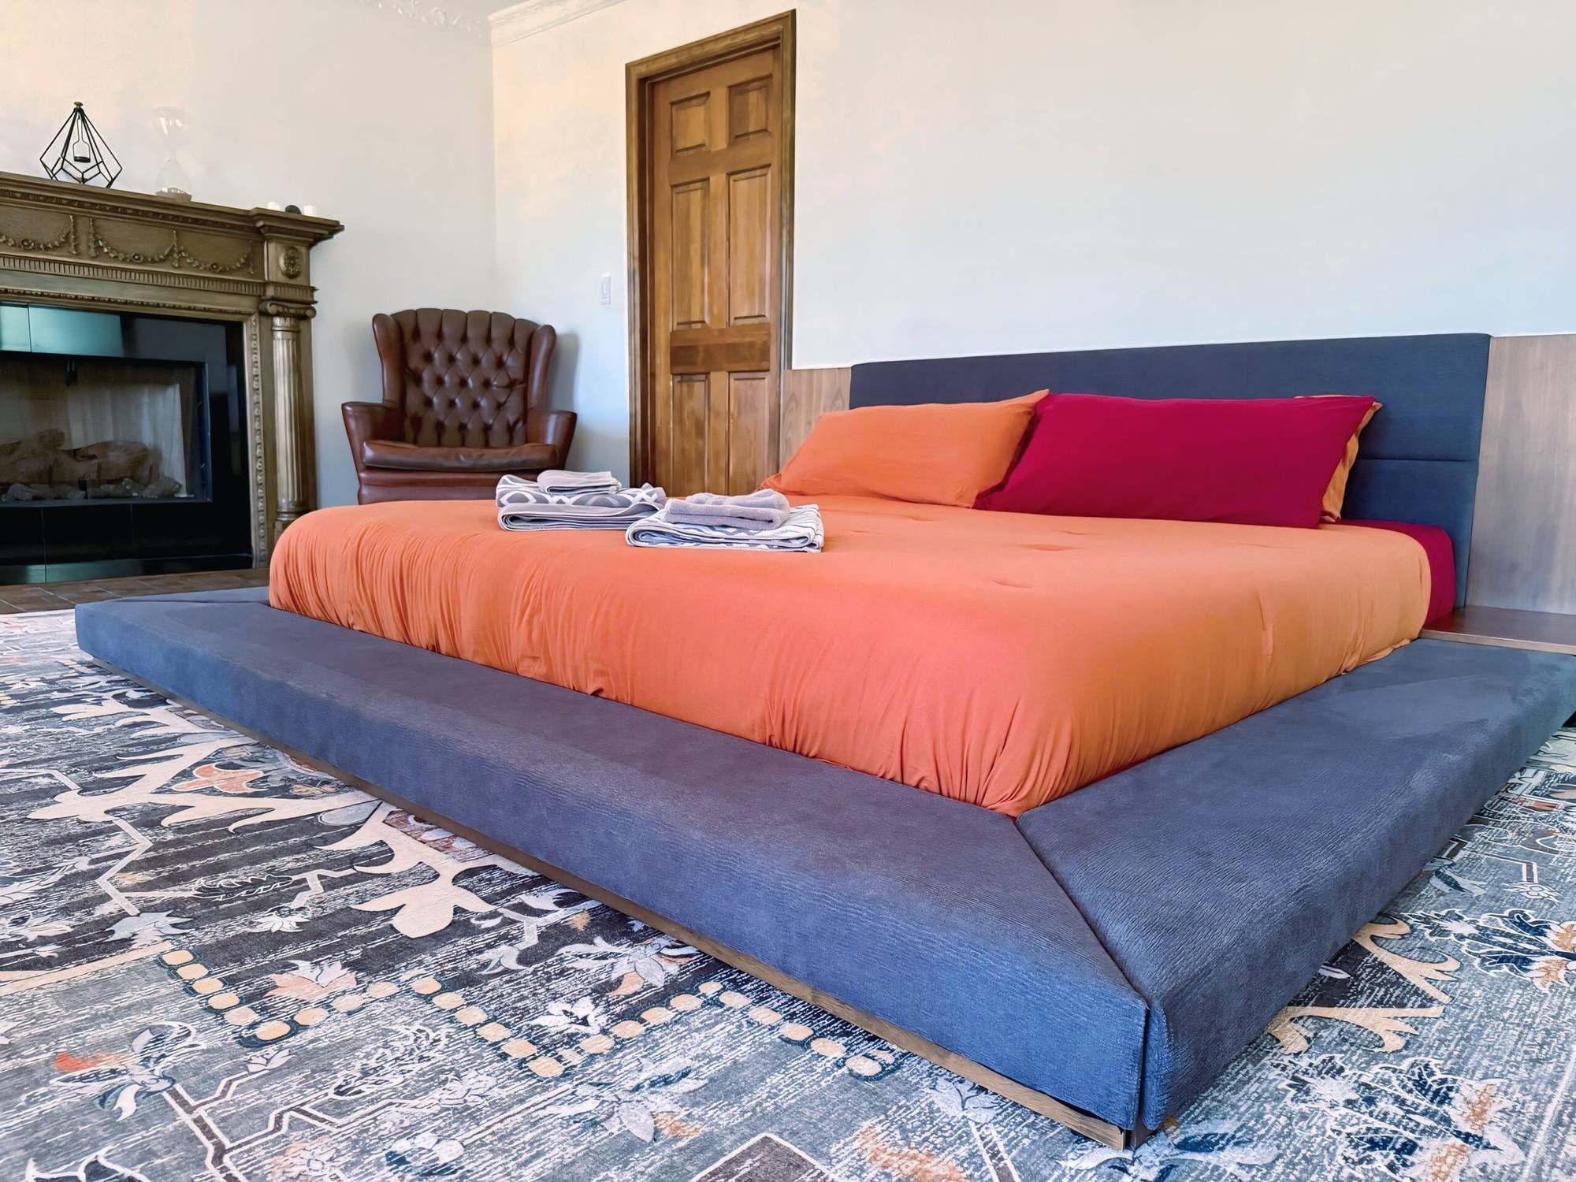
Primary bedroom with a low king bed, fireplace and French doors open to Valley views -
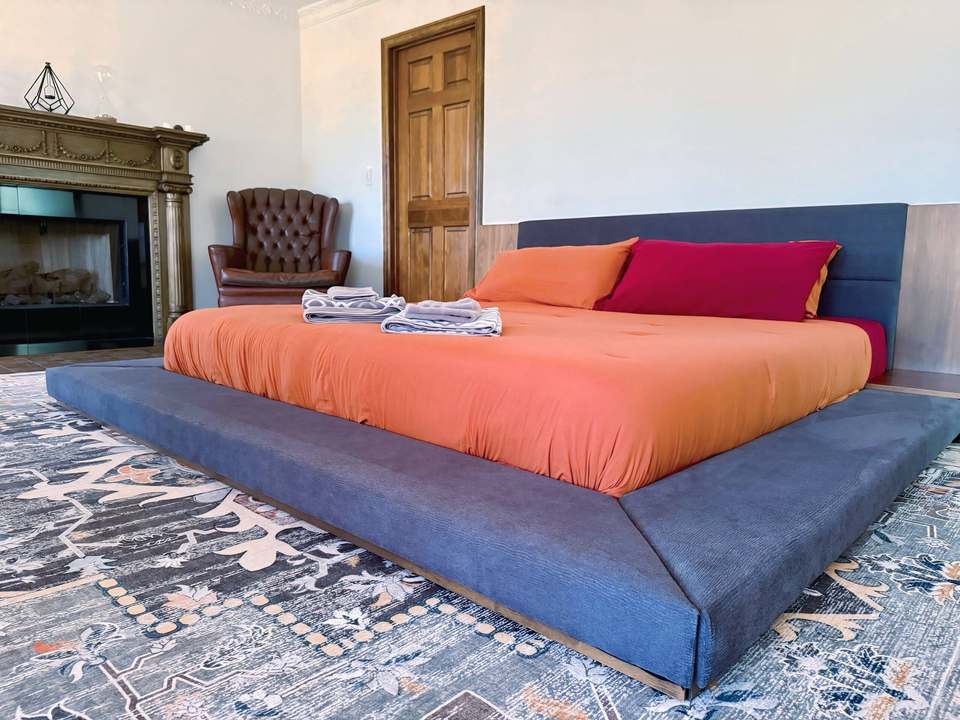
Japanese-inspired low platform king bed with orange bedding beside a fireplace -
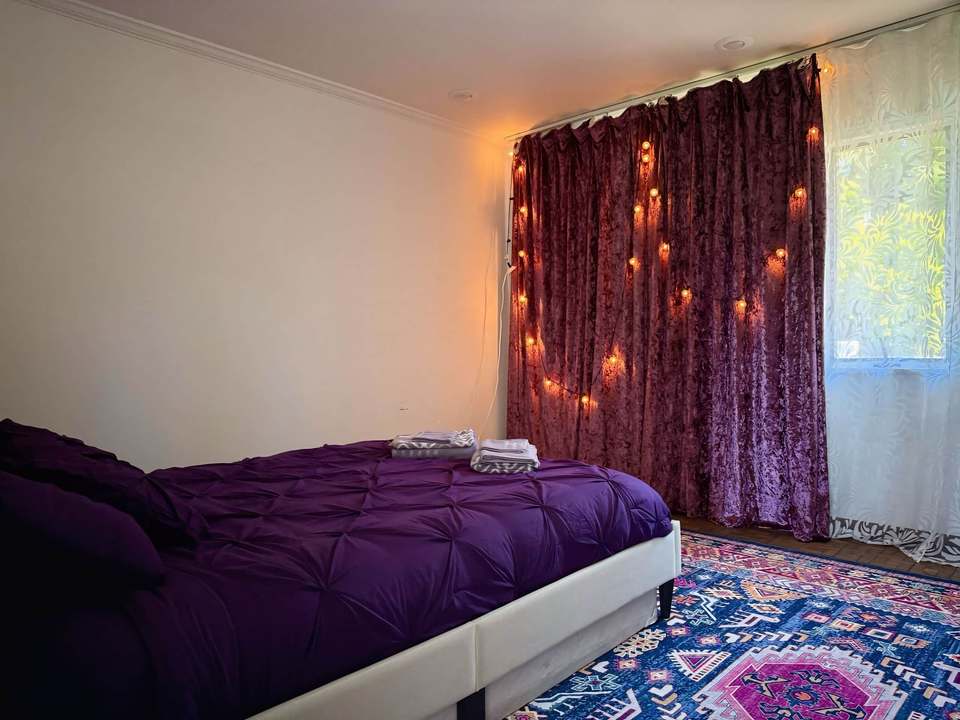
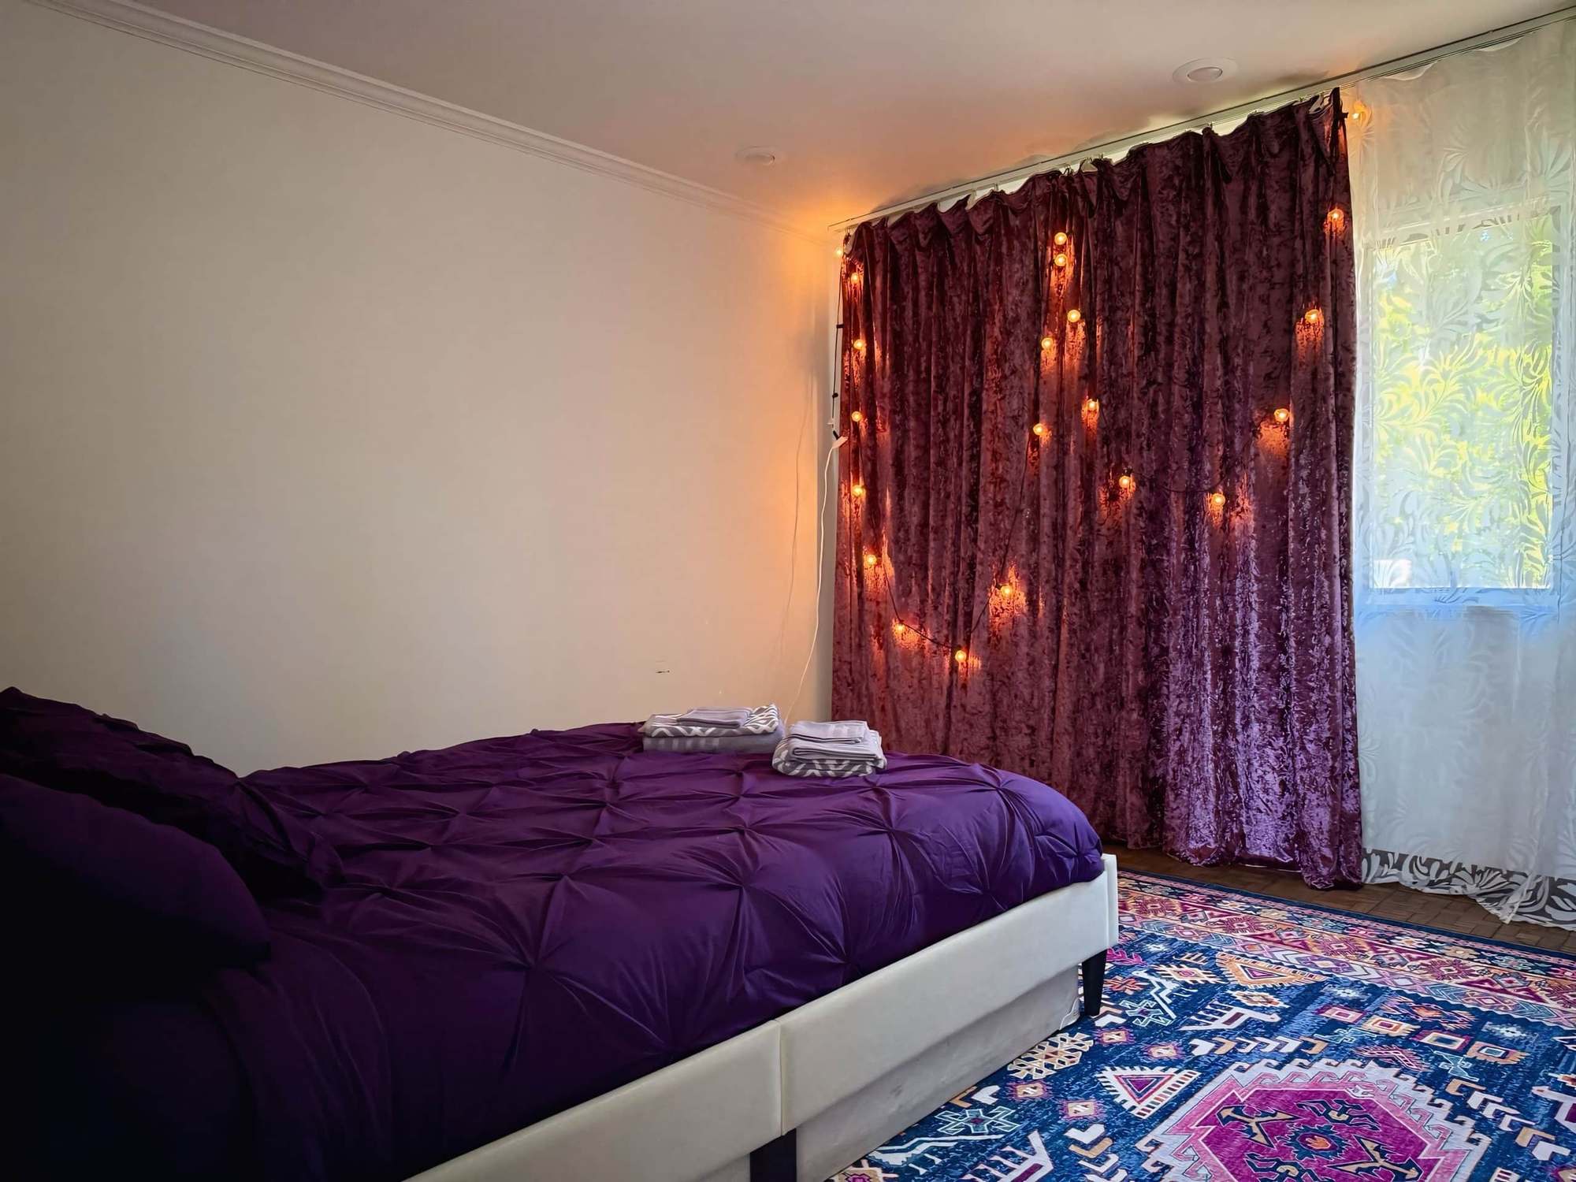
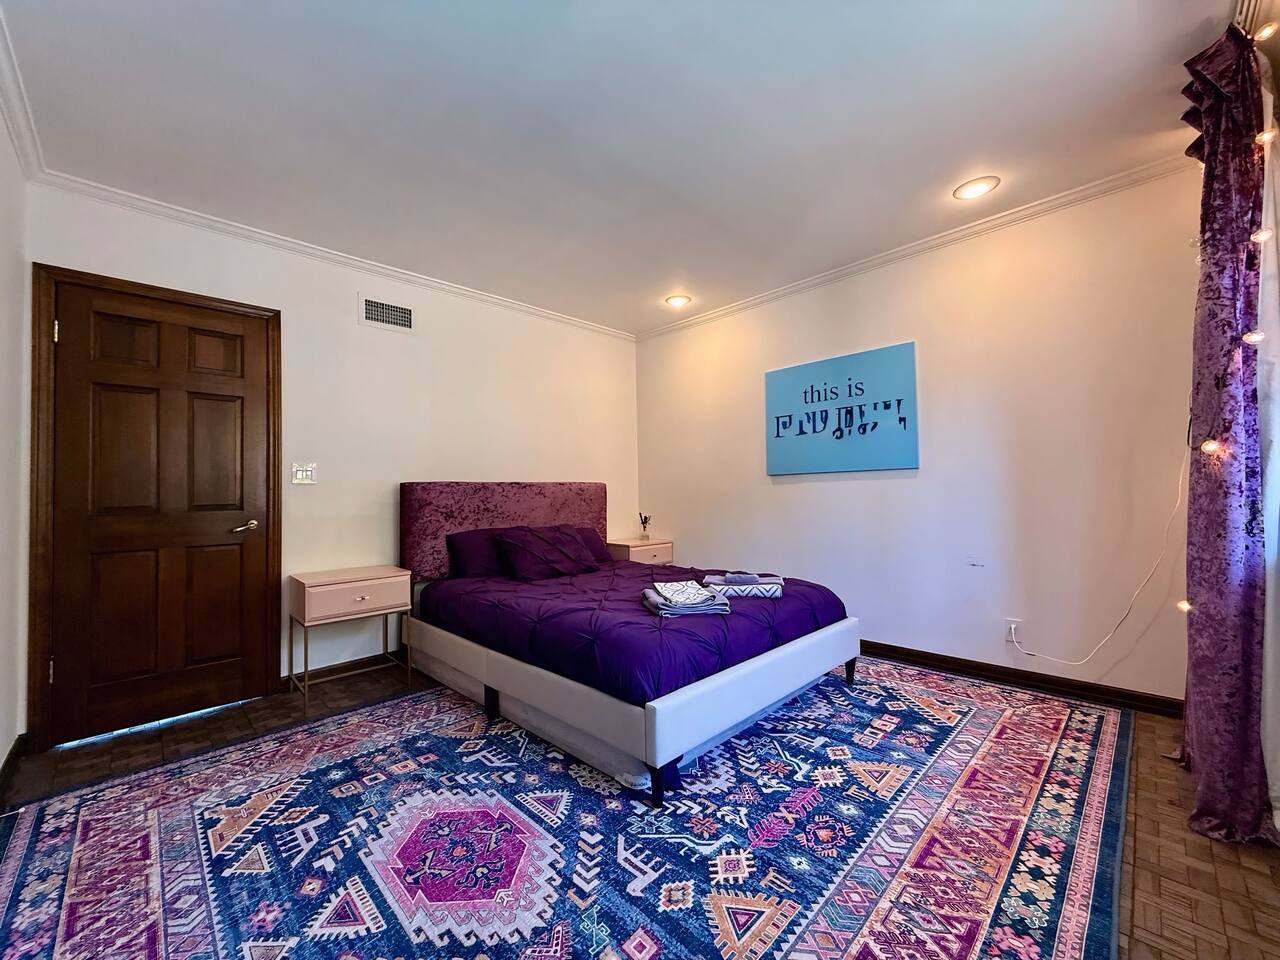
Queen bedroom with purple bedding and heavy blackout drapes -
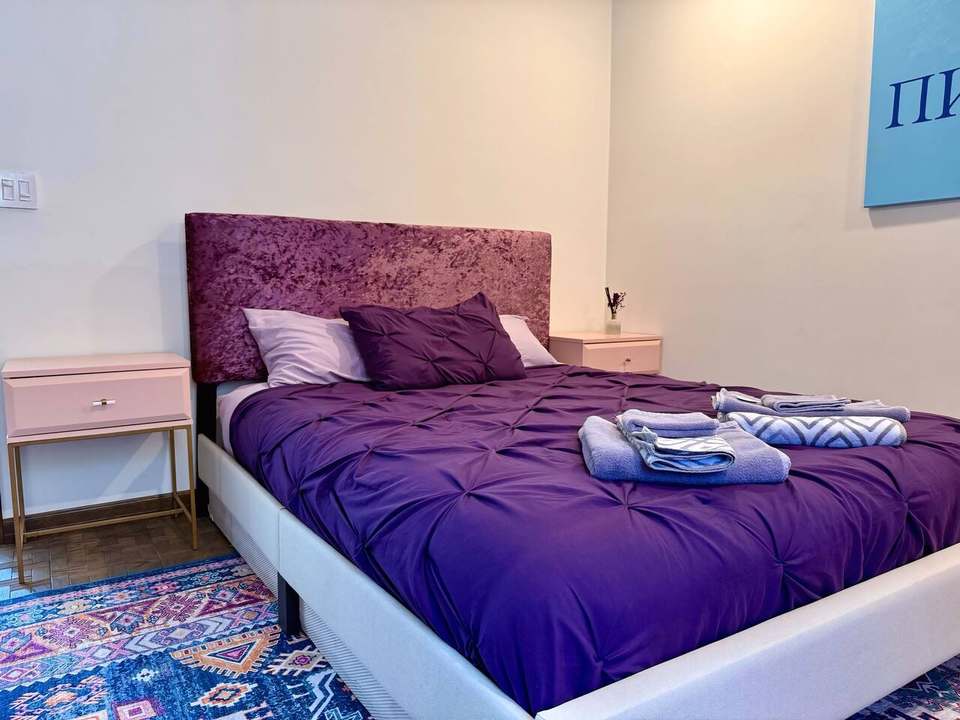
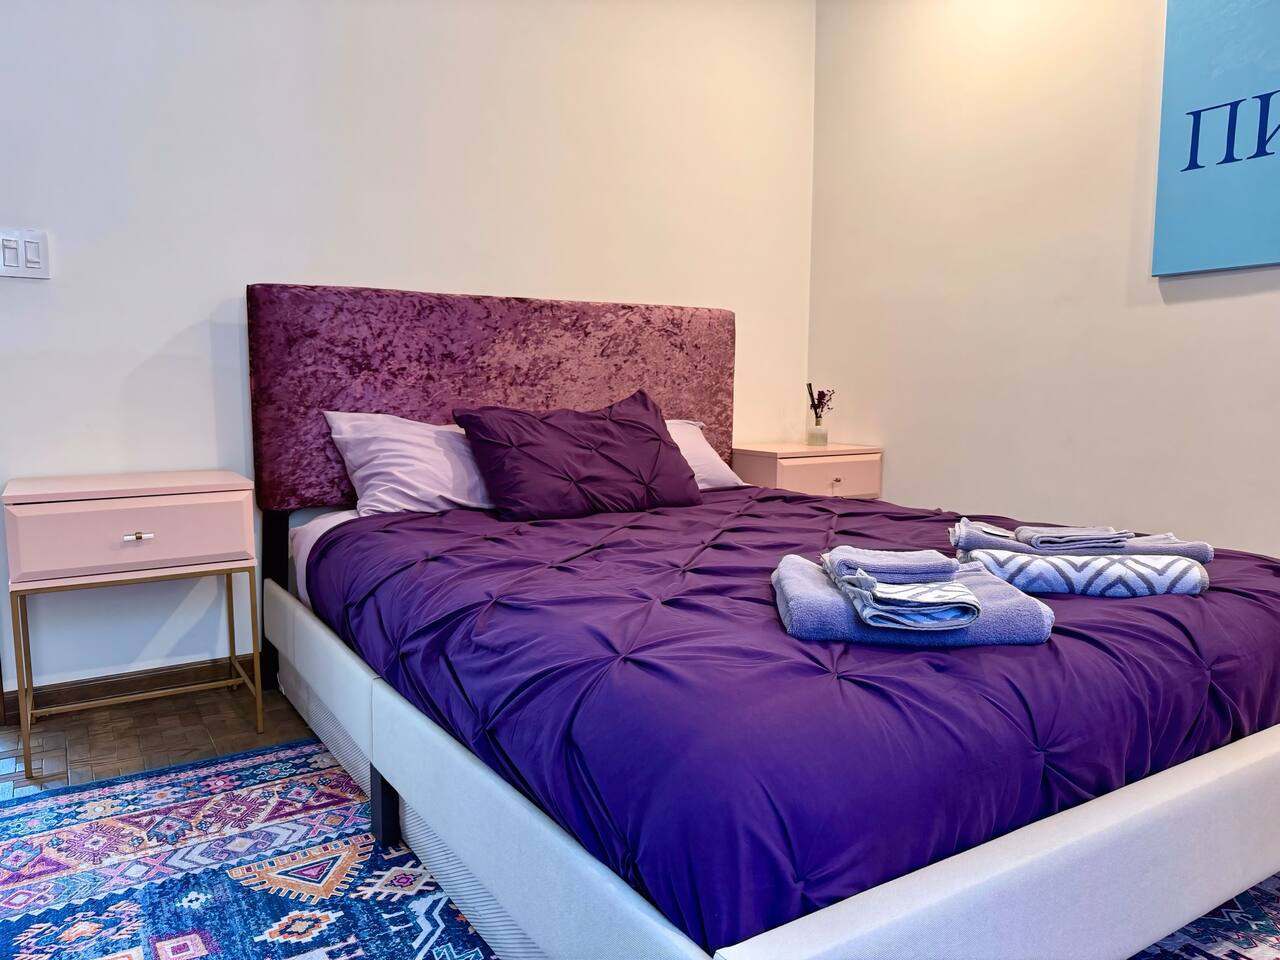
Queen bedroom with a purple velvet headboard and pink nightstands -
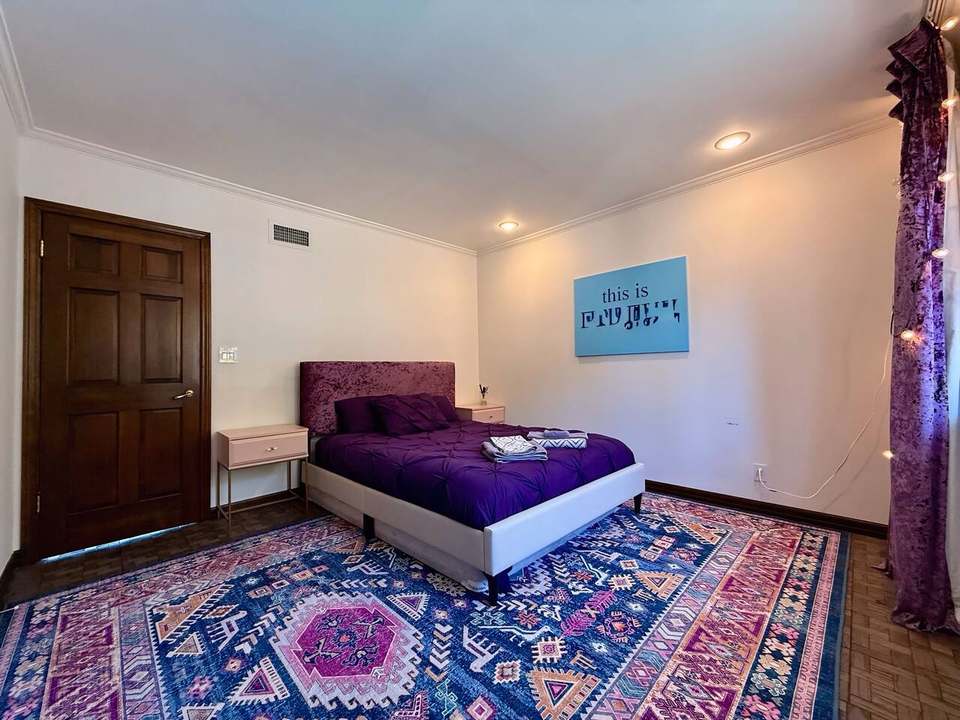
Queen bedroom with purple bedding and a patterned boho rug -
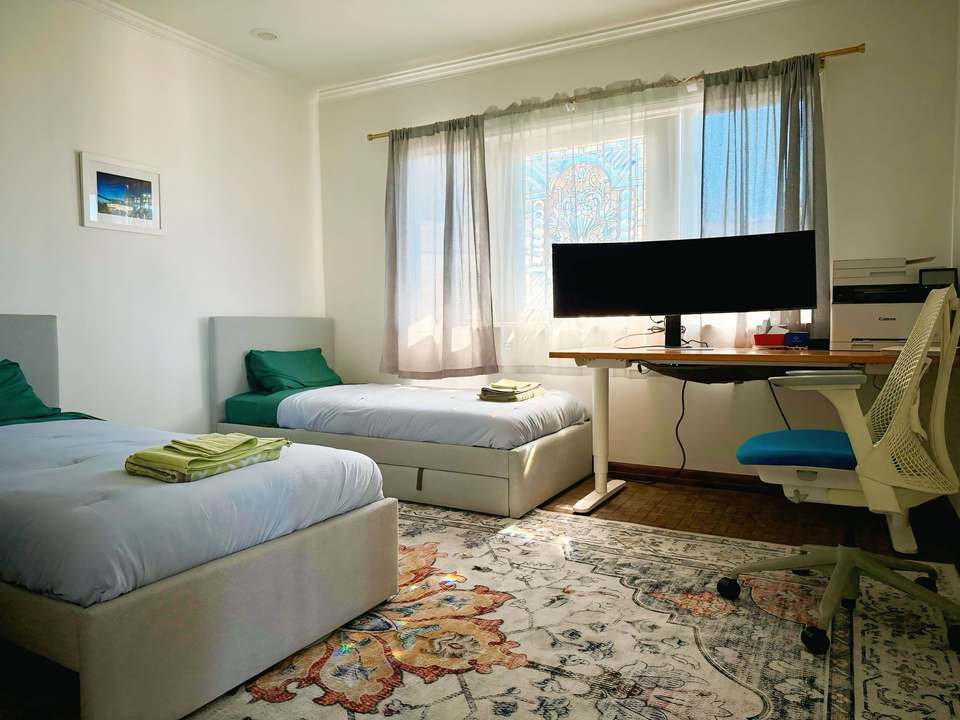
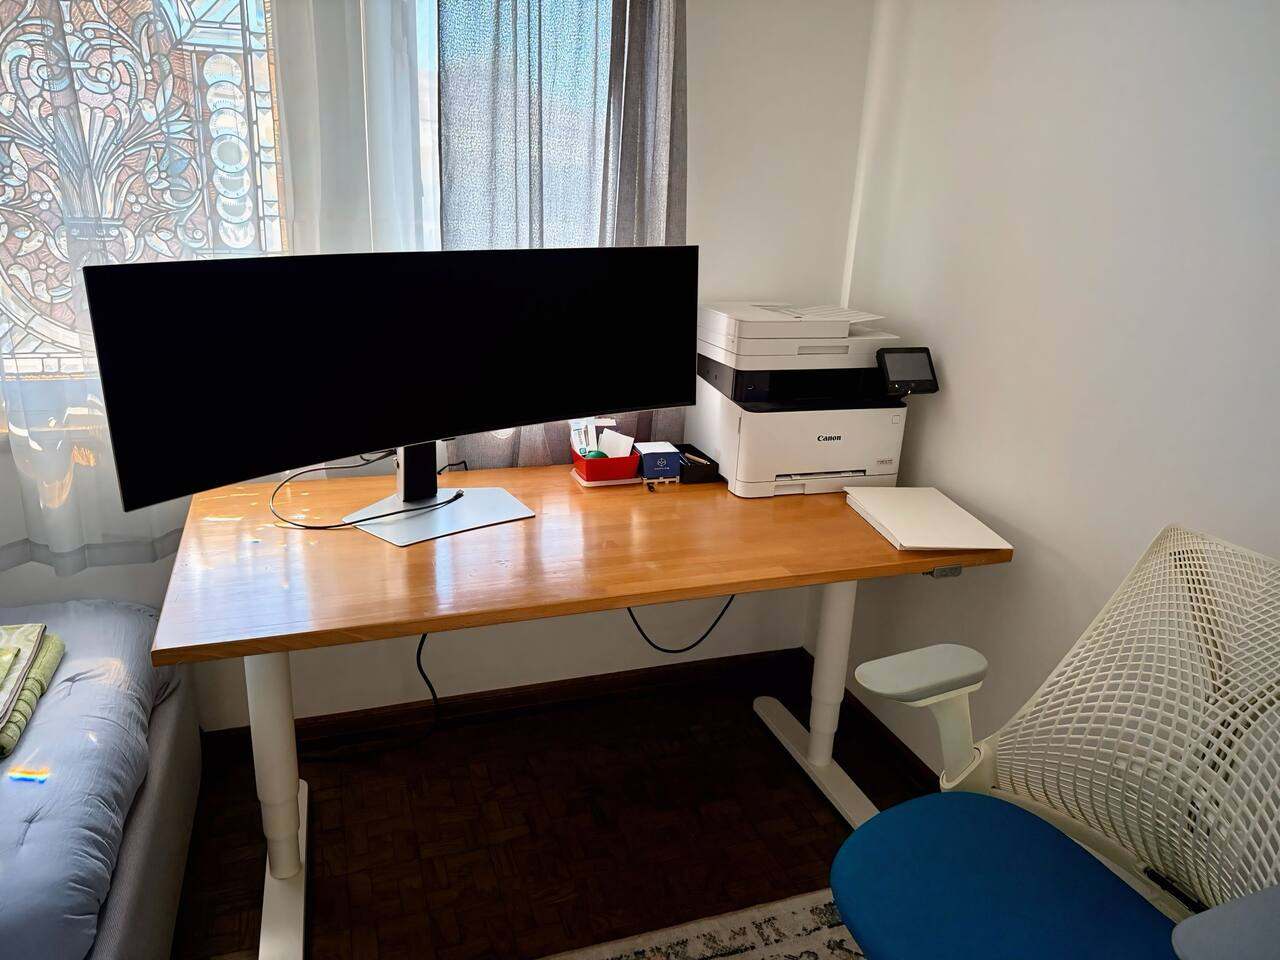
Twin bedroom with two single beds and a sit/stand desk with a 49-inch ultra-wide monitor -
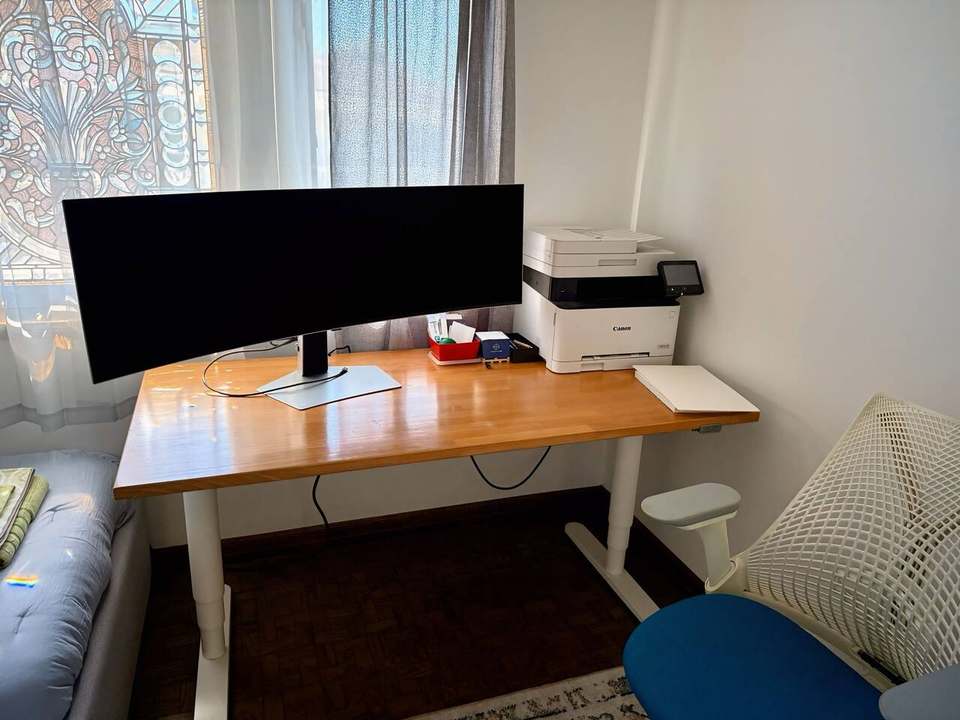
Electric sit/stand desk with a 49-inch ultra-wide monitor, printer and ergonomic chair
Bathrooms 7 photos
-
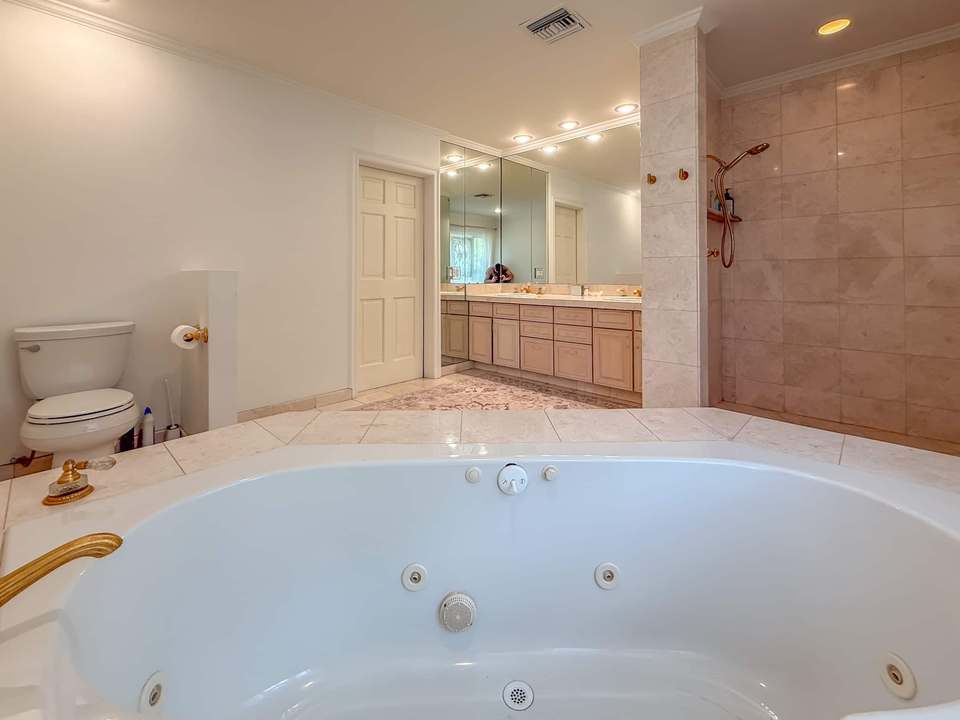
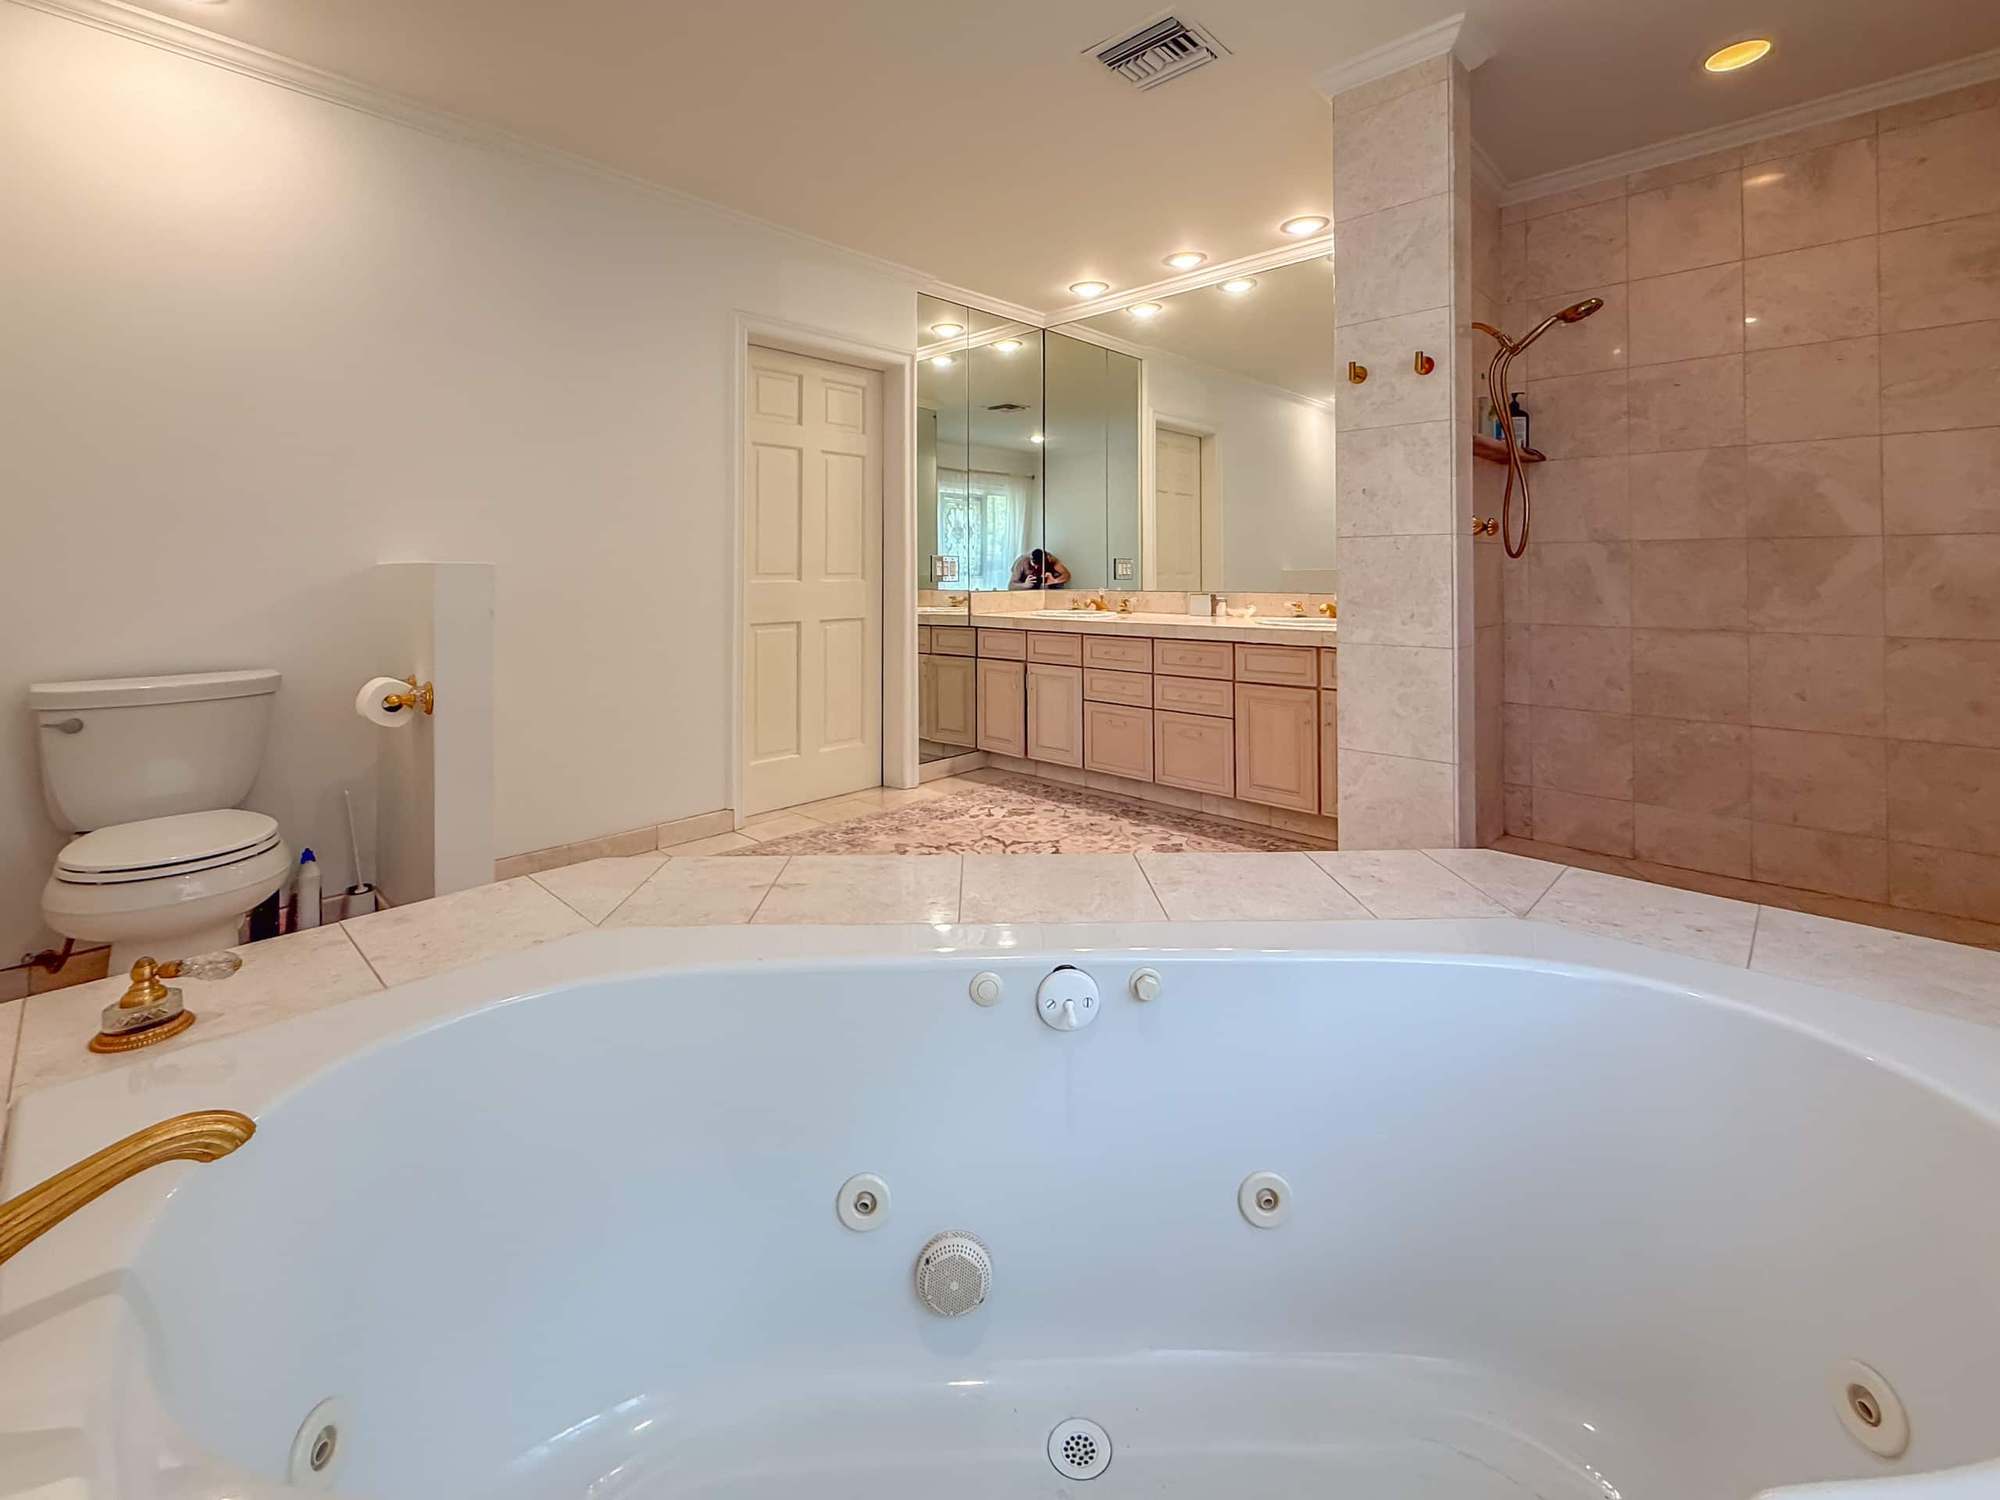
Primary bath with an oversized soaking tub and a walk-in shower -
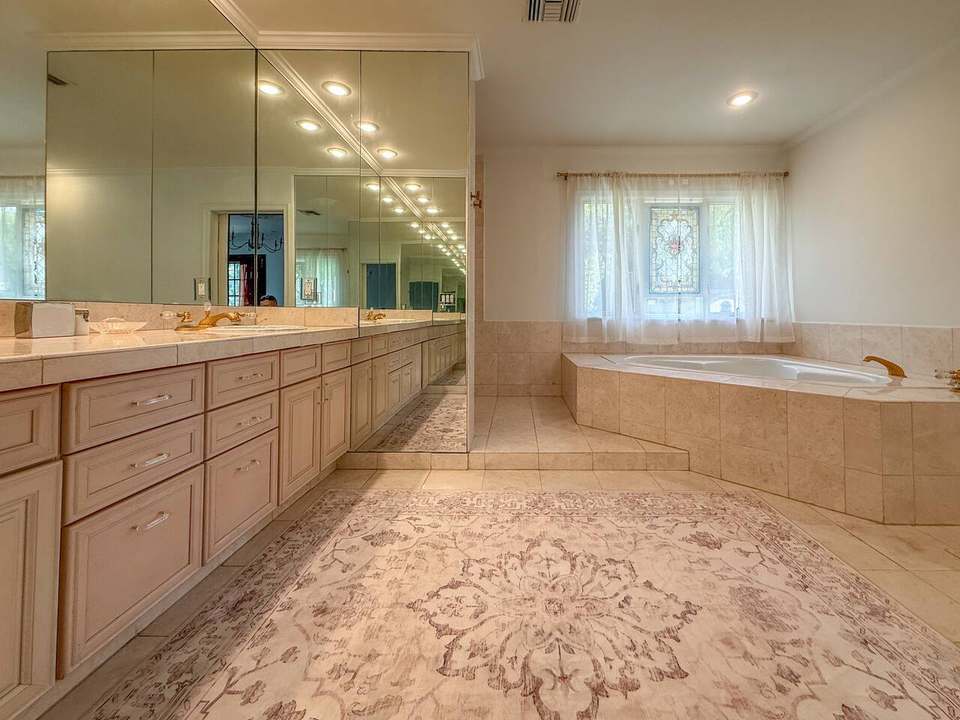
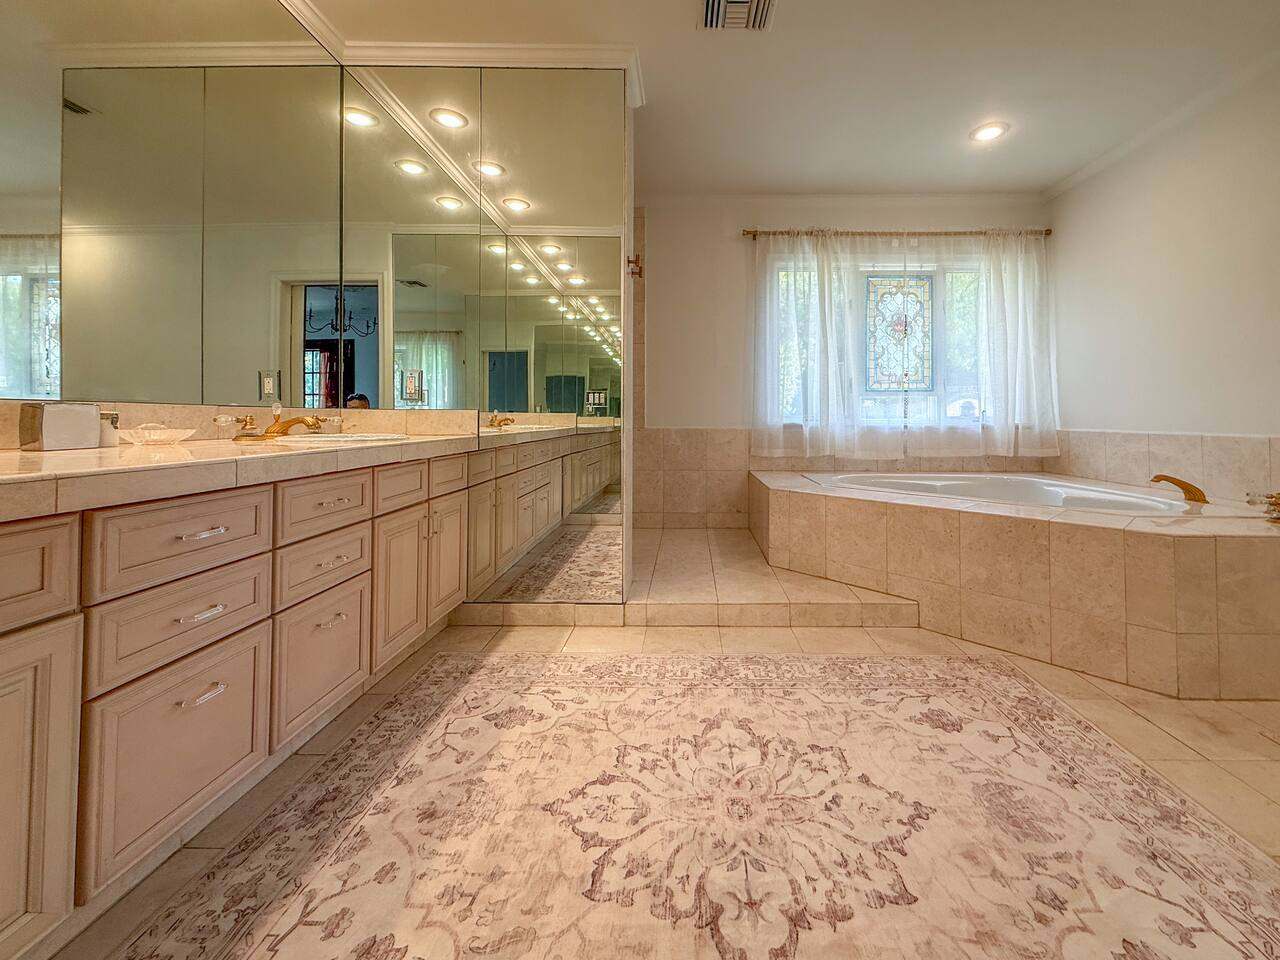
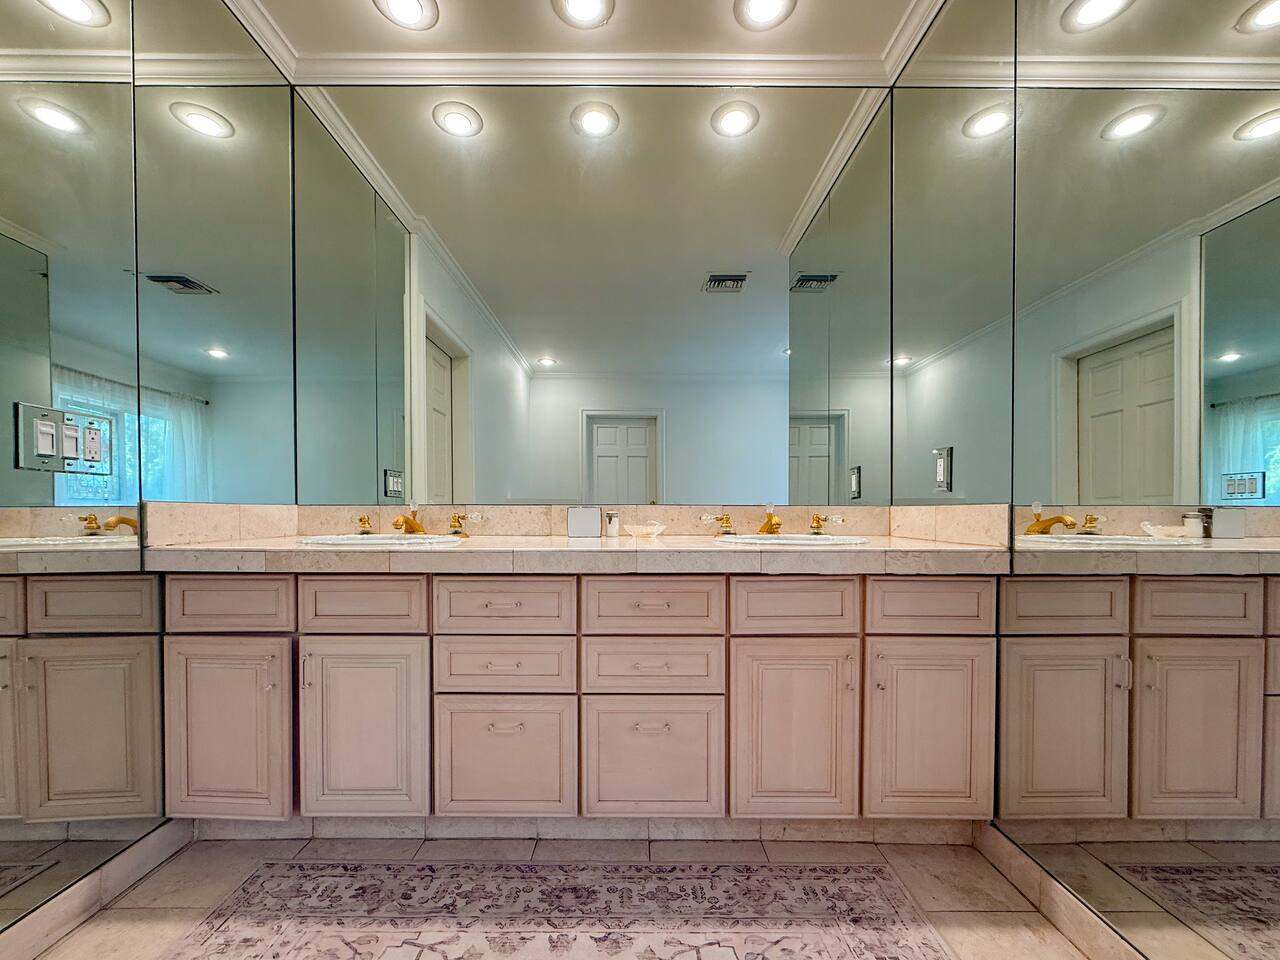
Primary bath with a long double vanity, mirrored wall and corner soaking tub -
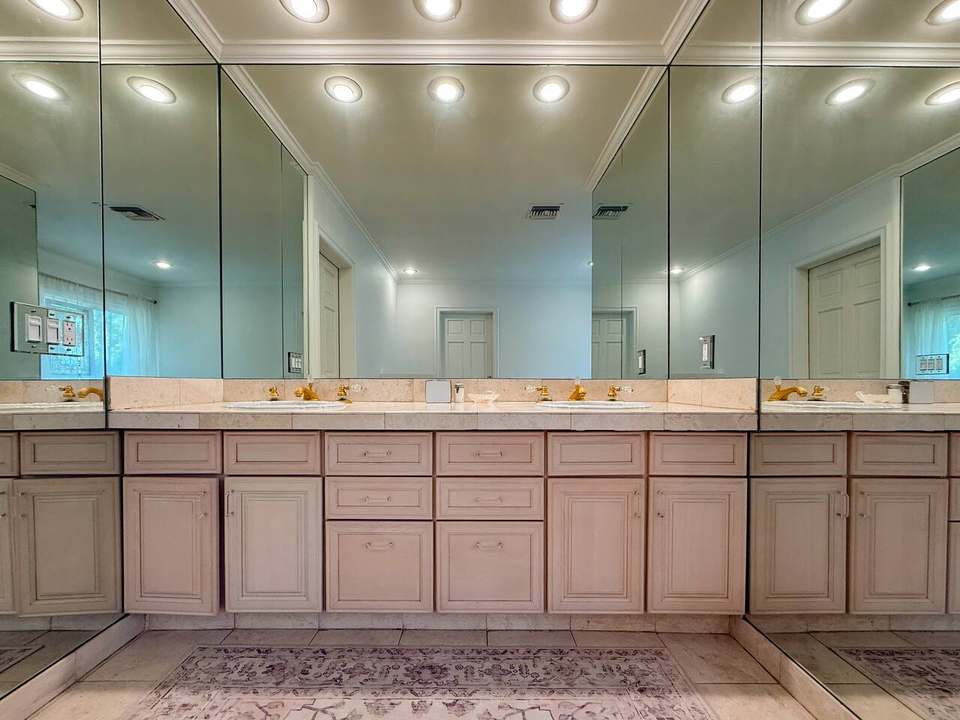
Primary bath double vanity with a wall-to-wall mirror and warm downlights -
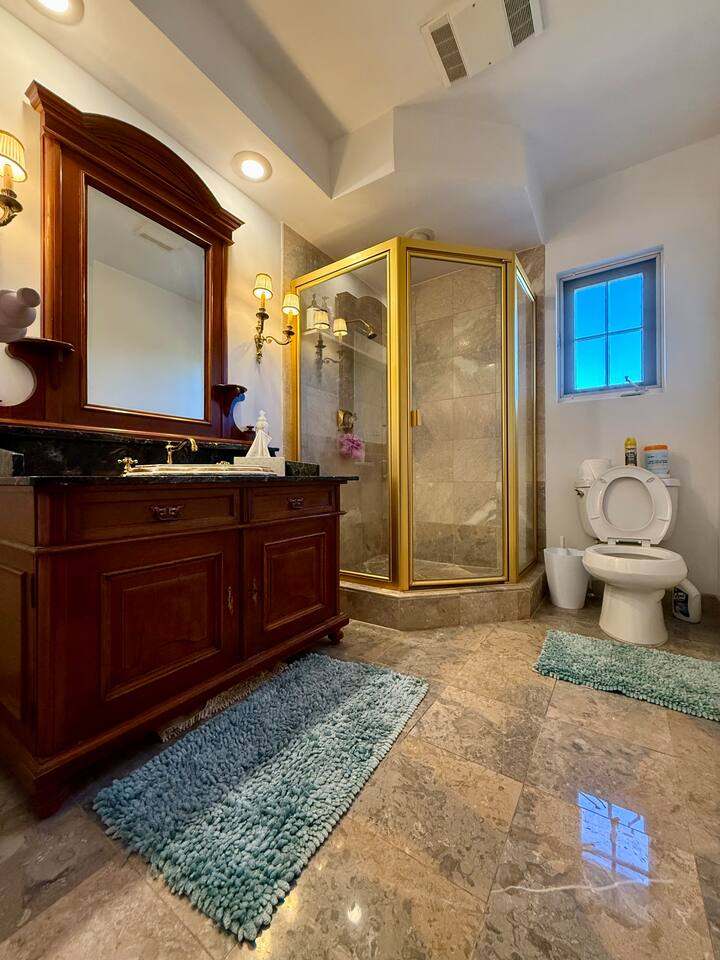
Full bathroom with marble floor, a gold-trimmed glass shower and a wood vanity -
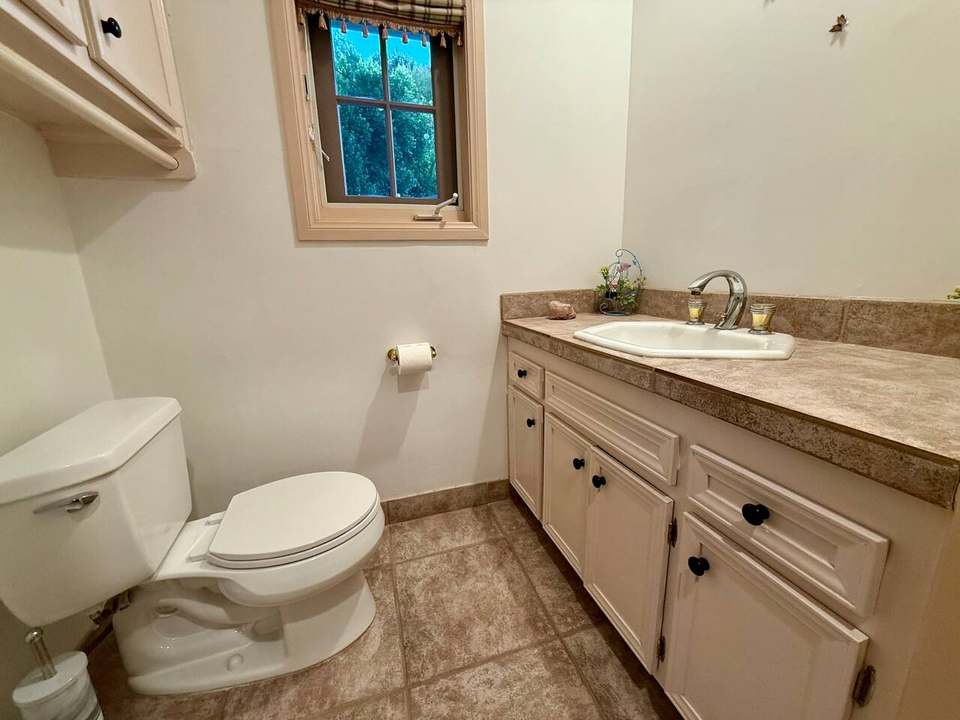
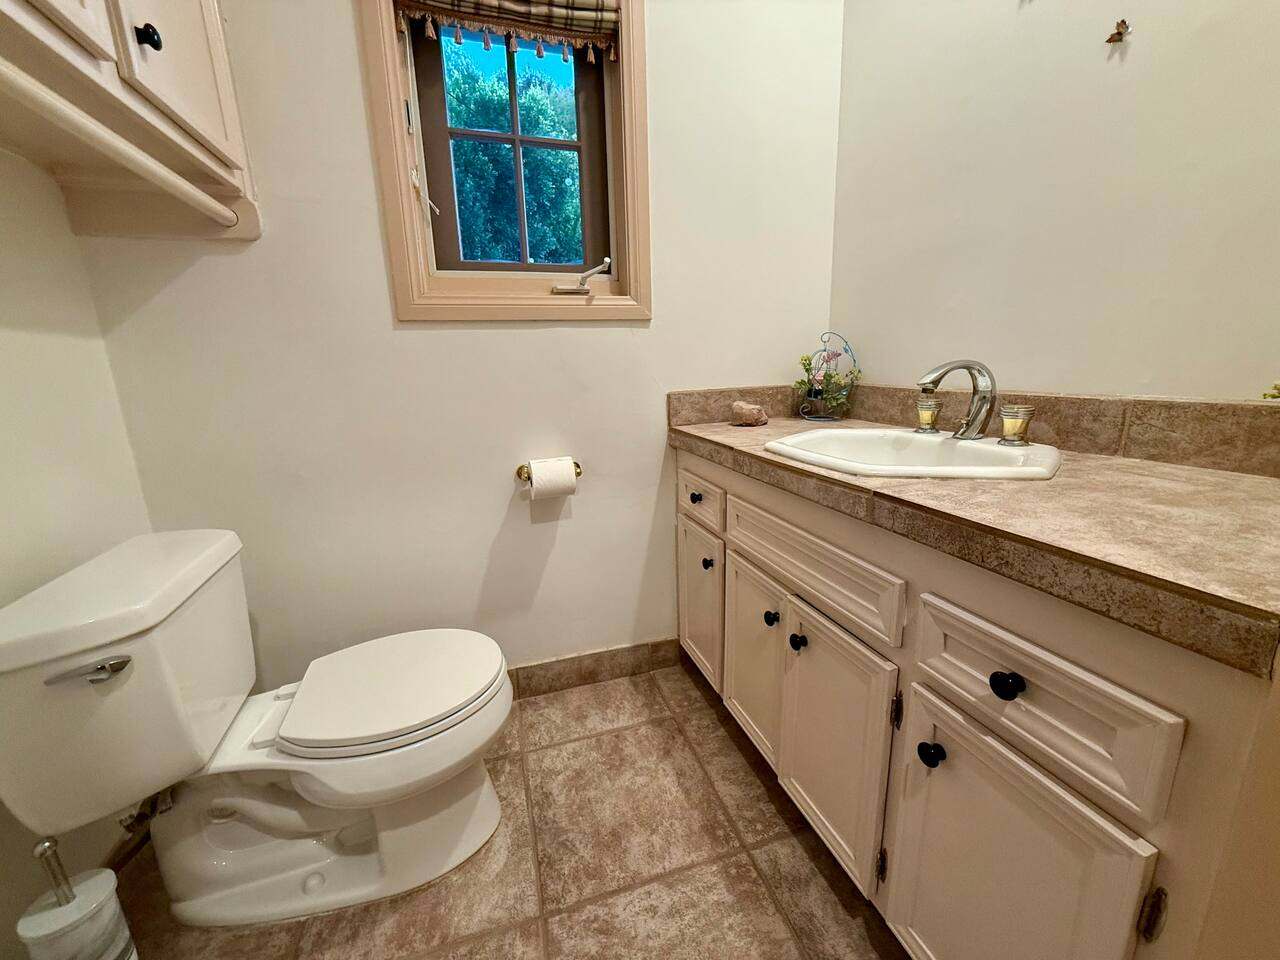
Downstairs half bath with a stone-tile floor and a wood vanity -
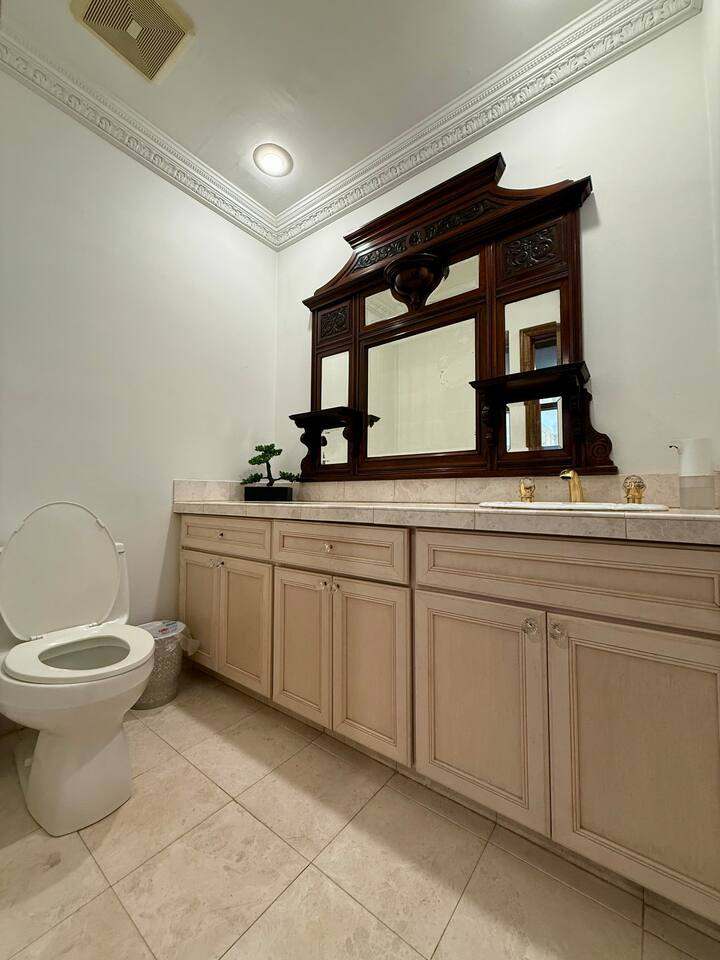
Downstairs half bath with a carved wood mirror over the vanity -
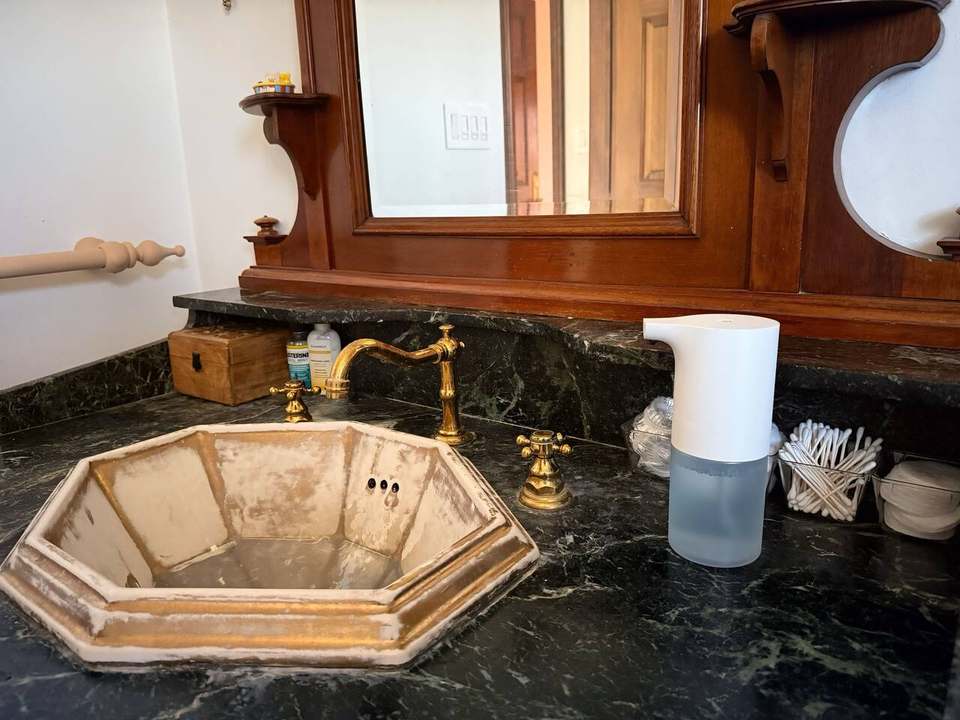
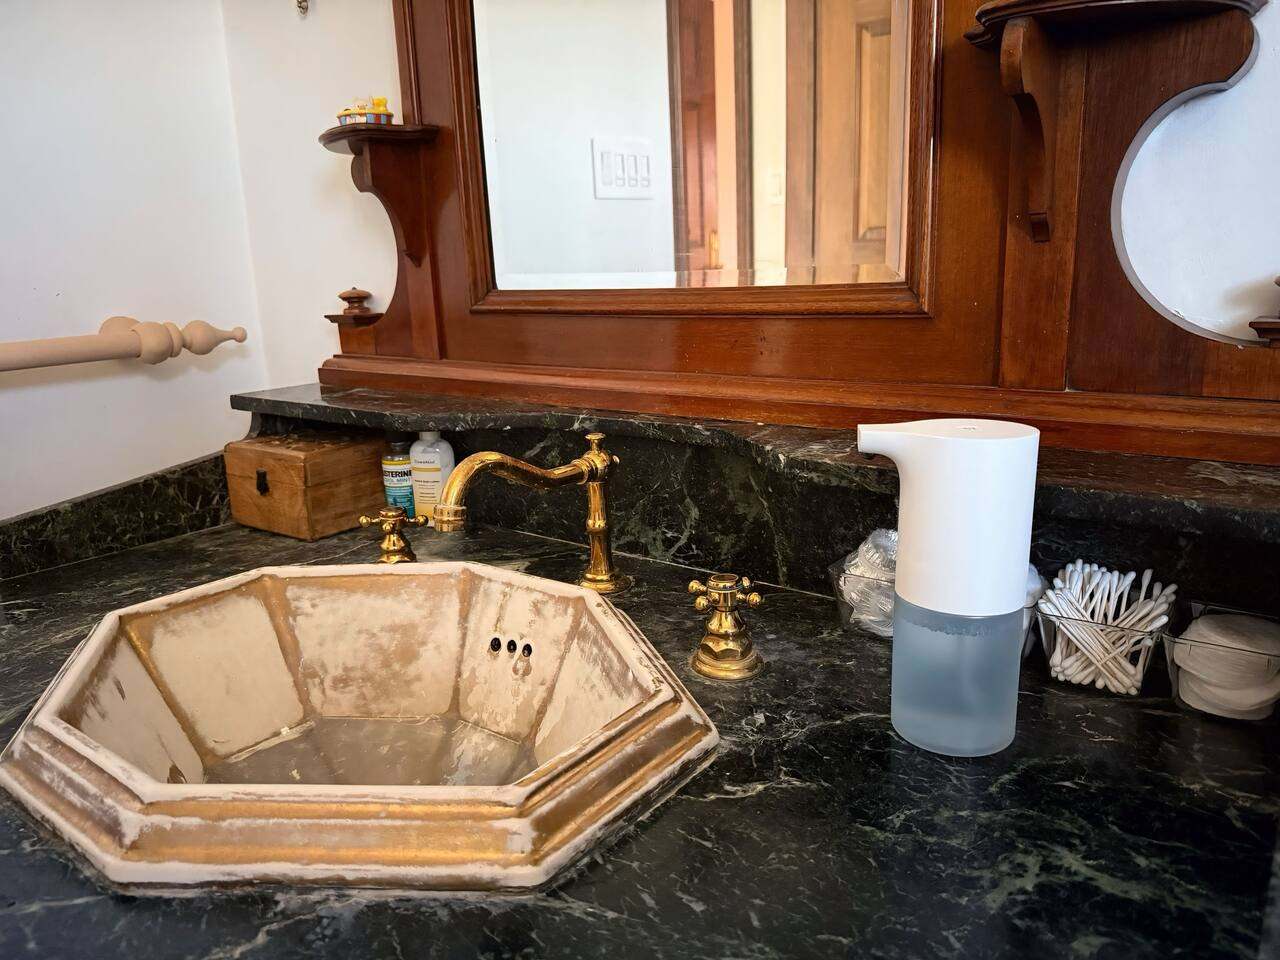
Gold-trimmed hexagonal sink on a dark marble counter under a carved wood mirror
Laundry & workspace 3 photos
-
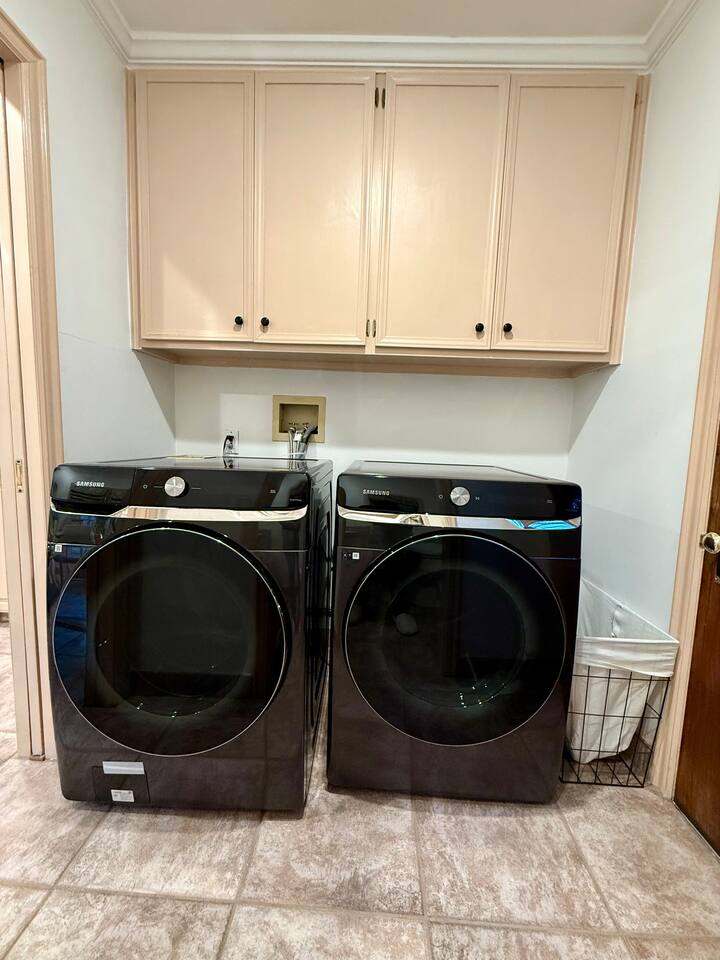
Laundry area with a front-loading washer and dryer and cabinets above -
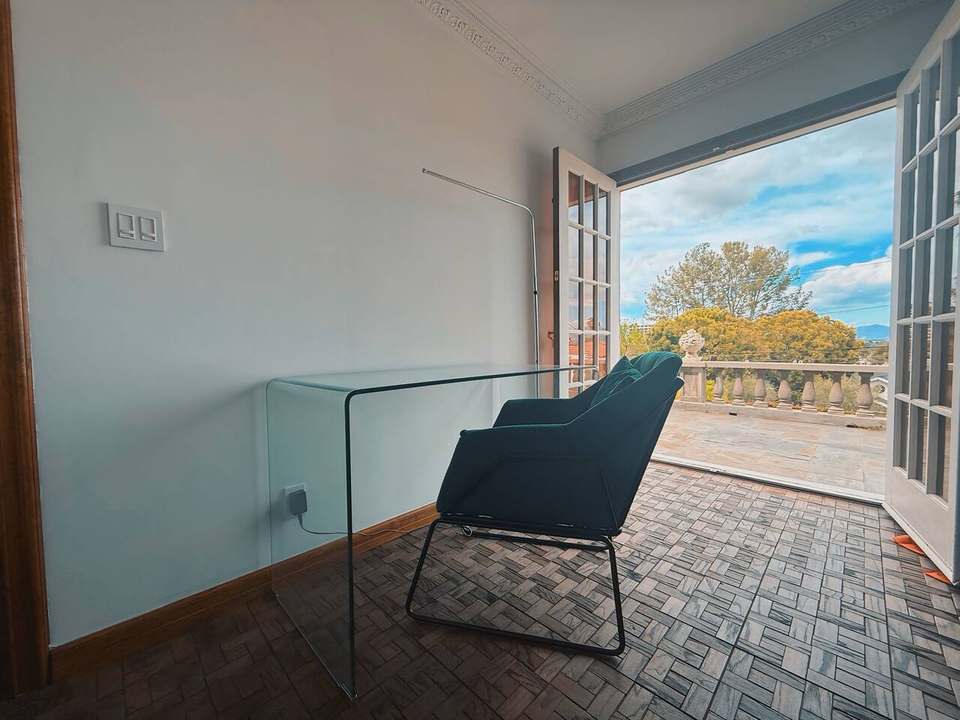
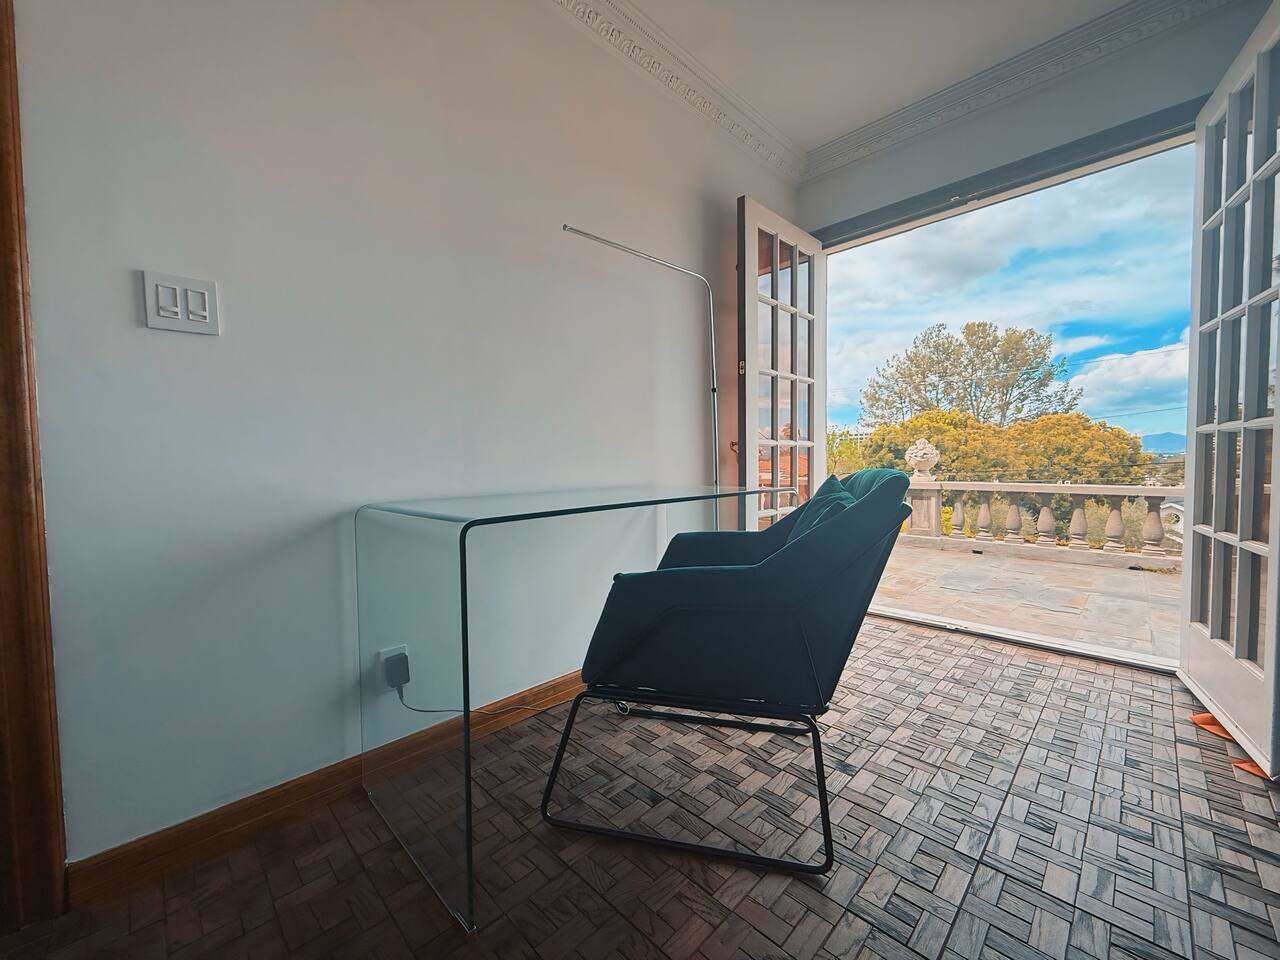
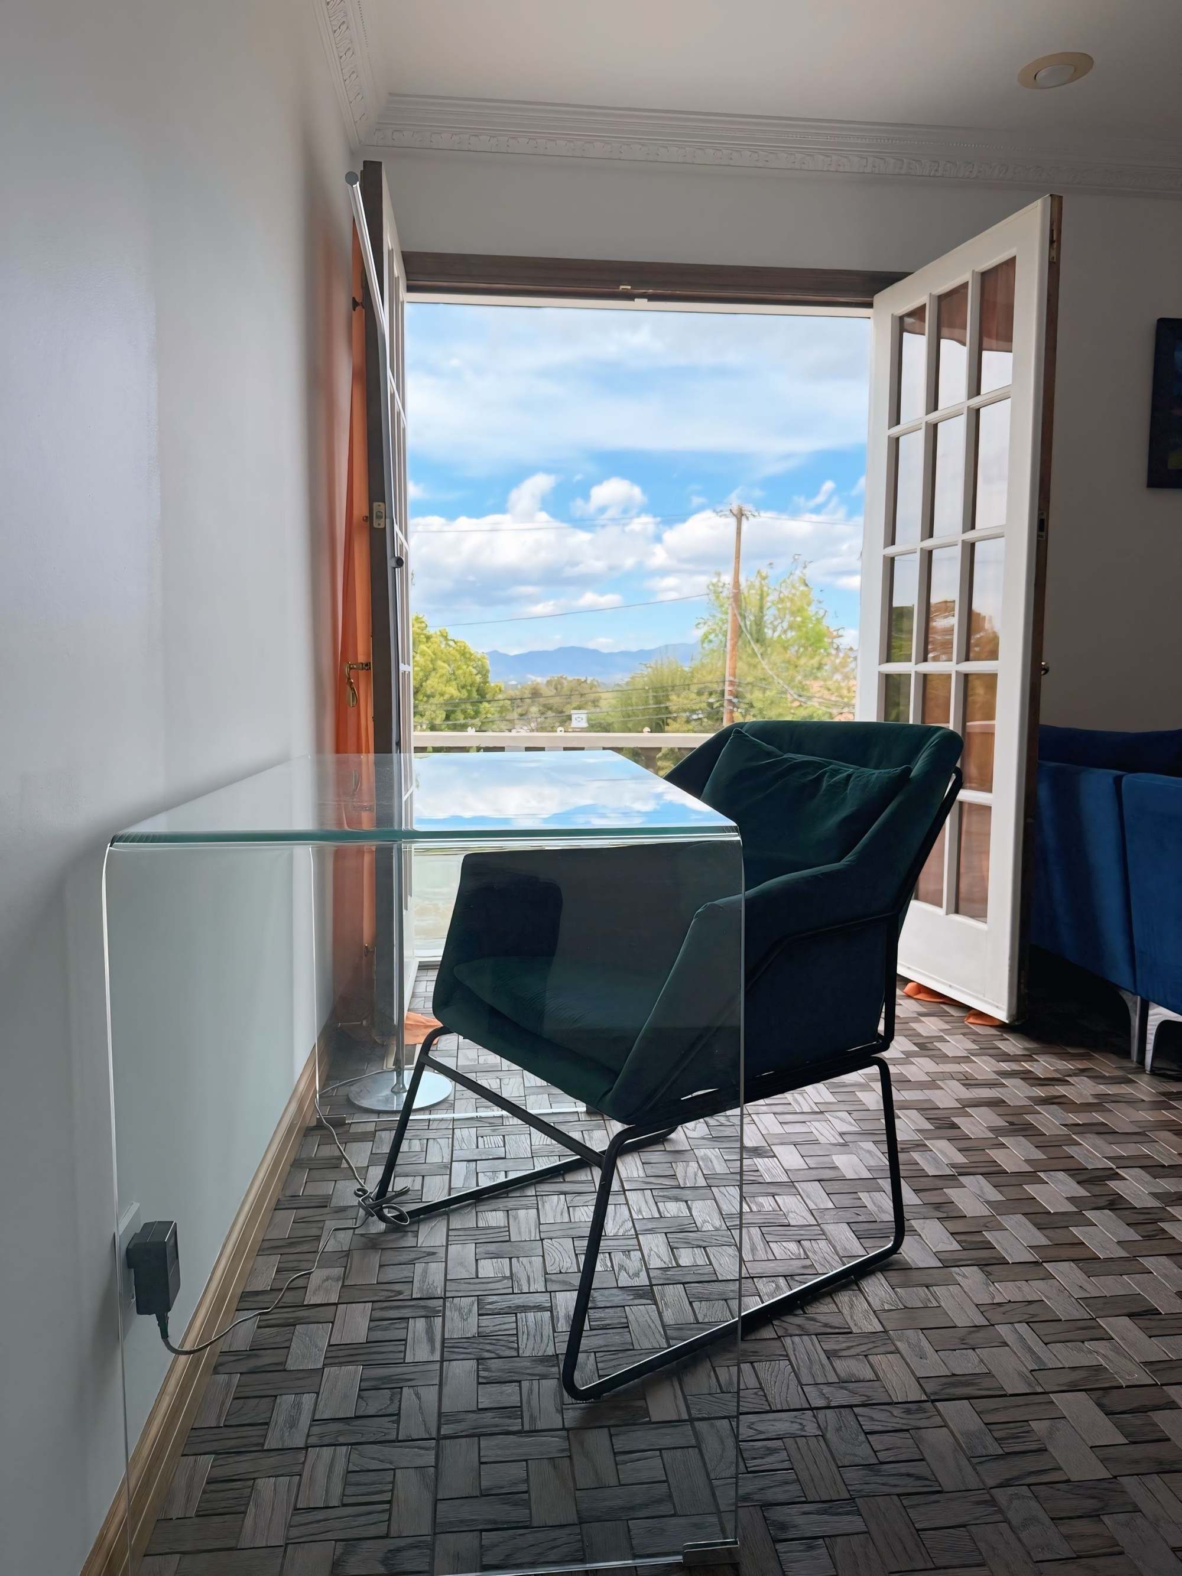
Glass desk and chair by French doors, a quiet downstairs spot for quick work -
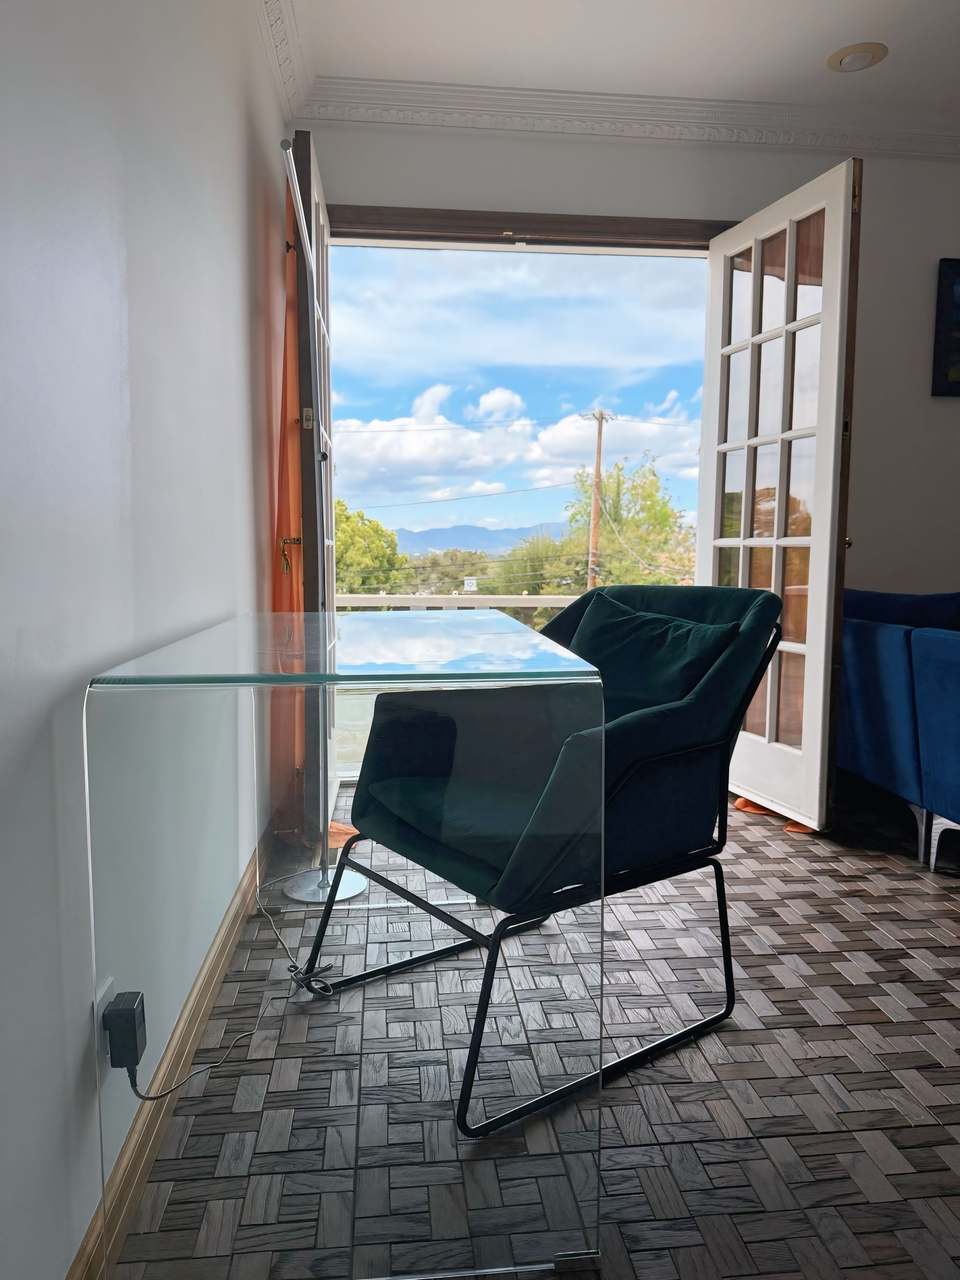
Glass desk and chair by open French doors with a view of trees and sky